
Aras Heights, Majan · by Aras Development
A resale 2-bed in Aras Heights sells for about AED 1.40m
Median of 5 resale 2-bed sales in the 12 months to 21 Oct 2026 (8 resale sales of all sizes). Last sale in the tower: 15 Jul 2026.
- The project
- Aras Heights is a residential building in Majan, Dubai, developed by Aras Development. The homes use smart home technology, and the facade combines white panels, dark and wood-tone cladding and balconies on every floor. Sources: brochure (PDF)
- The developer says
- Aras Heights offers a collection of smart homes that set a new standard for luxury living in Dubai. As given on propsearch.ae
- The market says
- 8 resales of all sizes in 12 months at AED 1,122 per sq ft; a higher price than 26% of Majan towers; owners who sold gained 6.8% a year and 17% sold at a loss; 1 home for sale now.

“Owners who sold in Aras Heights made 6.8% a year, and 17% of them sold at a loss. A 2-bed gives a gross yield of about 6.8% on the signed Ejari rent for this building (AED 95,000 a year), against the median sold price. Few homes are for sale against the pace of sales, so a home at the right price sells quickly. That is a steady record. I would buy for rent and a long hold, not for a quick resale.”
James is the human, licensed broker. Dalia, in the yellow bar, is the AI analyst.
- Signed rent, 2-bed
- AED 95,000 a year (17 signed Ejari leases in this building, 12 months) · gross yield 6.8% (signed rent)
- Size
- 73 units
Pictures of Aras Heights
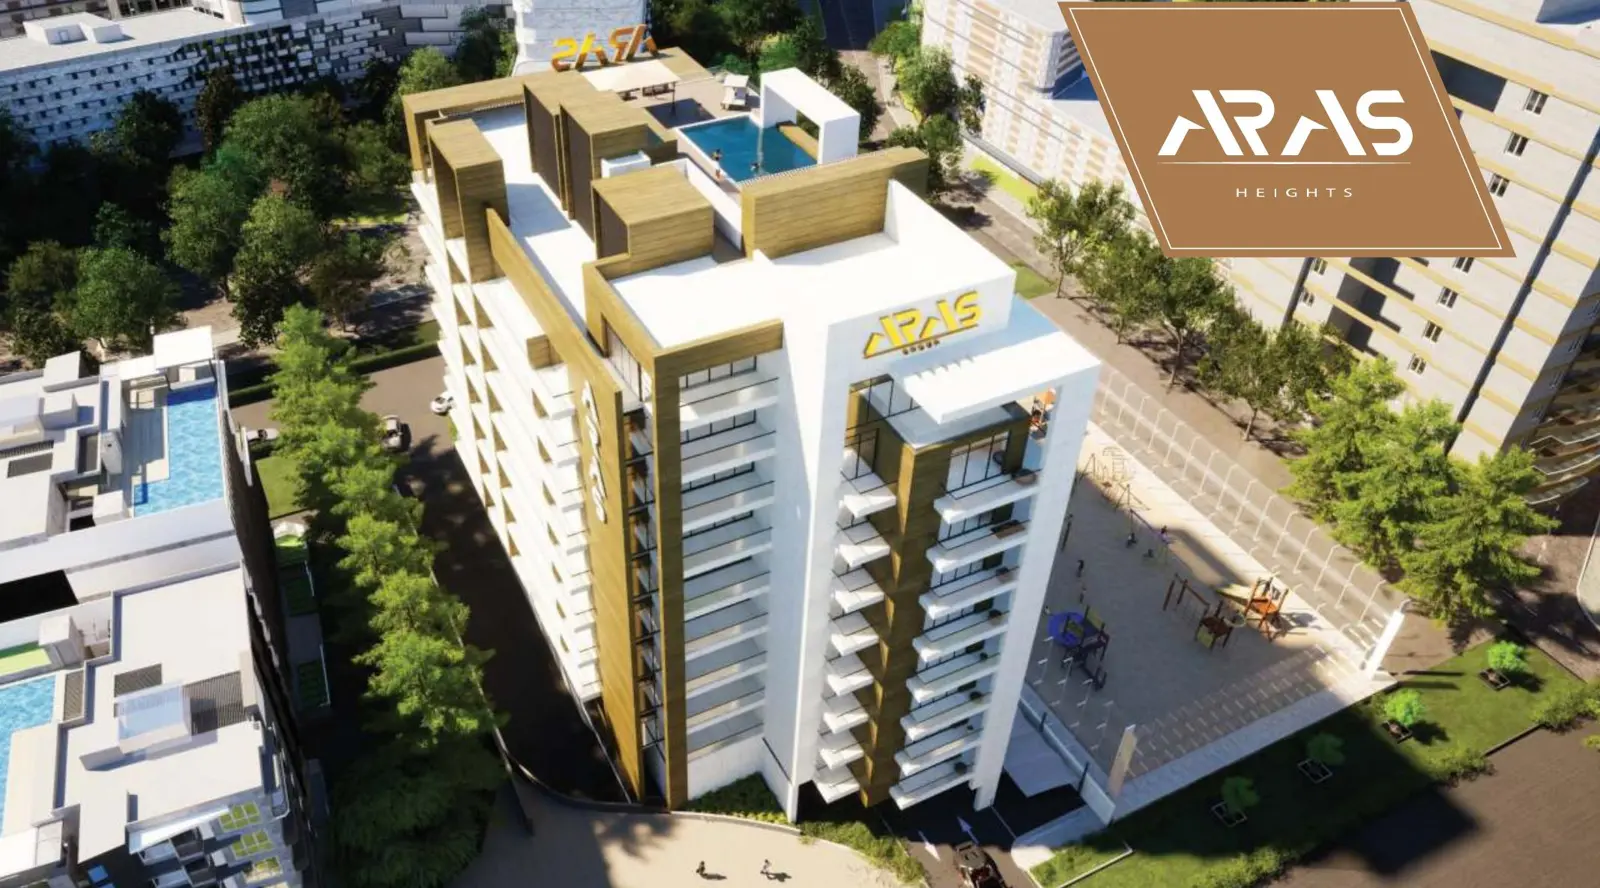
Artist's impression · Aras Development
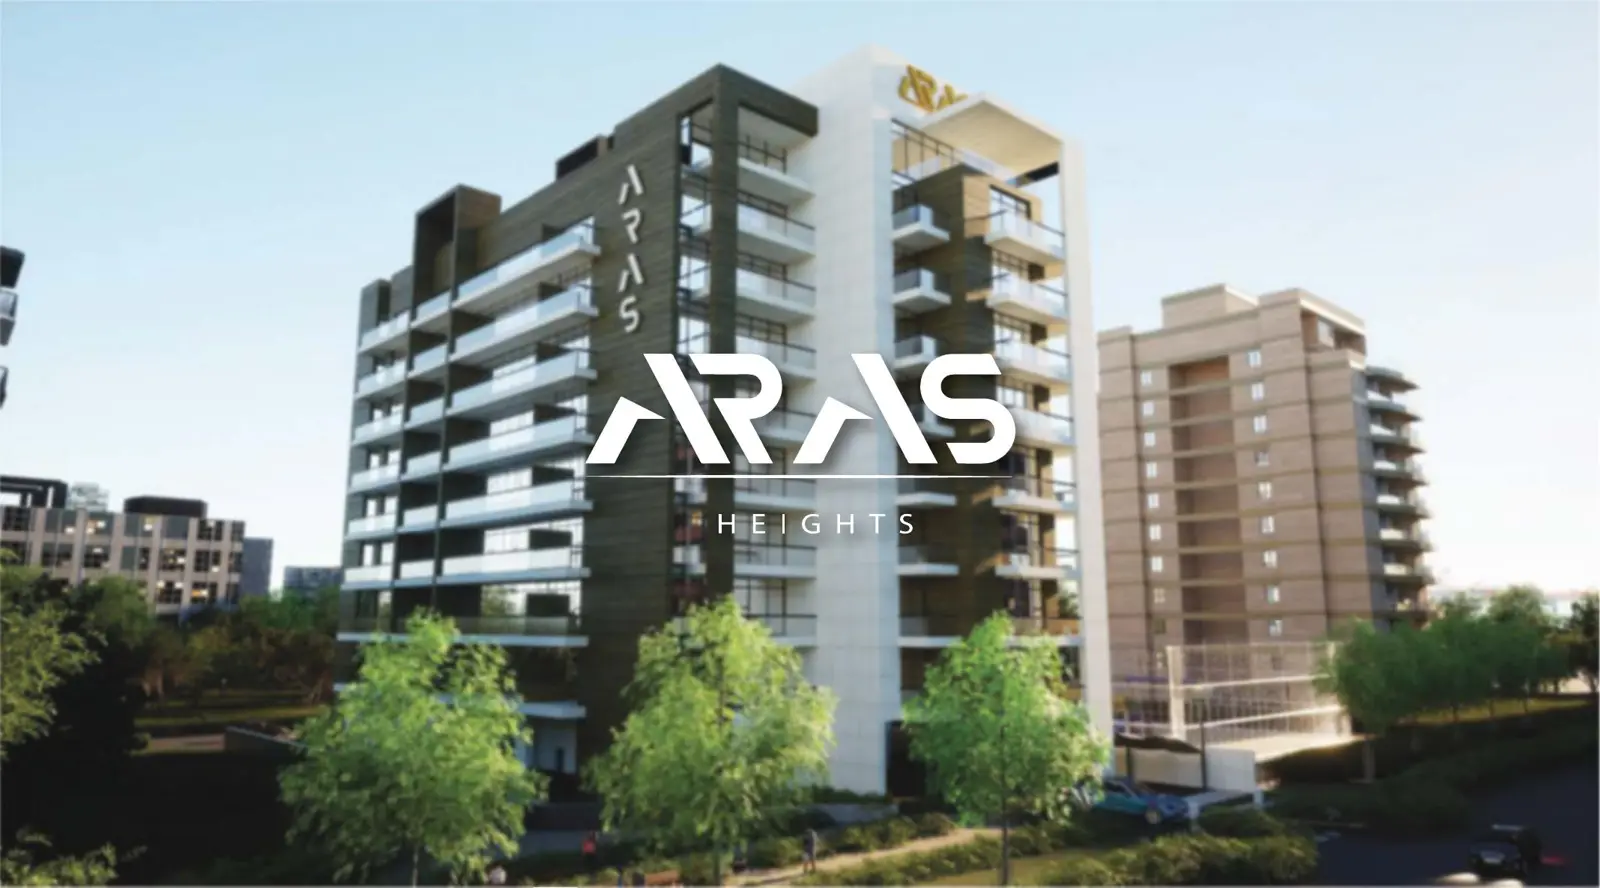
Artist's impression · Aras Development
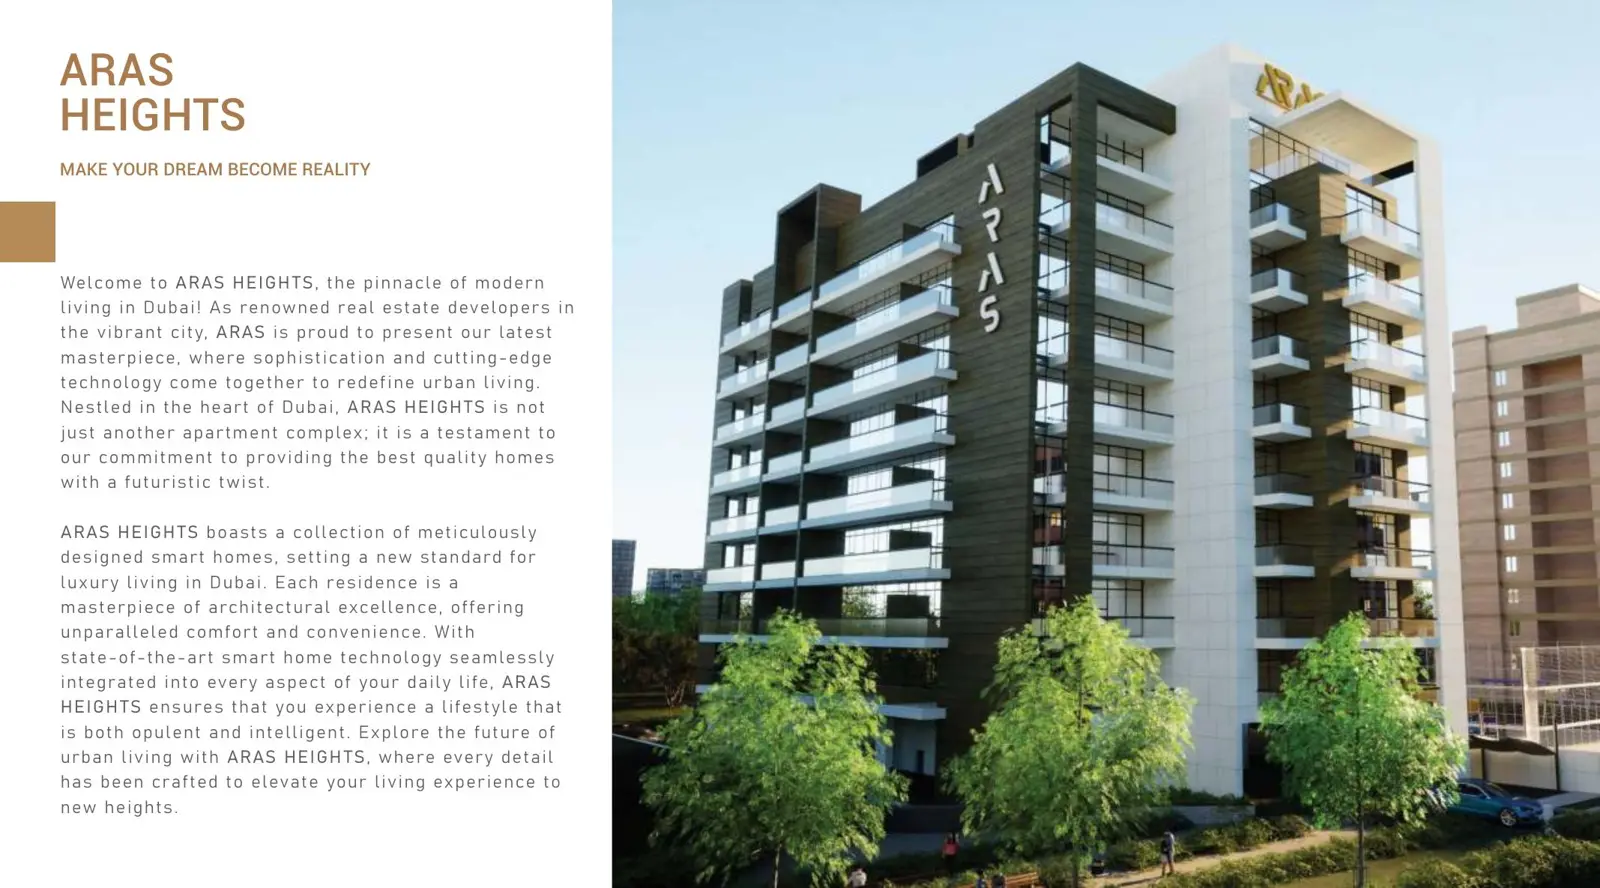
Artist's impression · Aras Development
8 pictures of this building: developer renders. Each shows its source; select one to open it there. A drawing is made by BUY DUBAI from real pictures and is marked as a drawing.
From the developer: Aras Development
What Aras Development publishes about Aras Heights. Pictures are the developer's artist's impressions, not photos of the building. Each fact shows where it comes from; a fact read from the developer's text is checked word for word.
Artist's impression · Aras Development · source, page 1
Artist's impression · Aras Development · source, page 15
Artist's impression · Aras Development · source, page 4
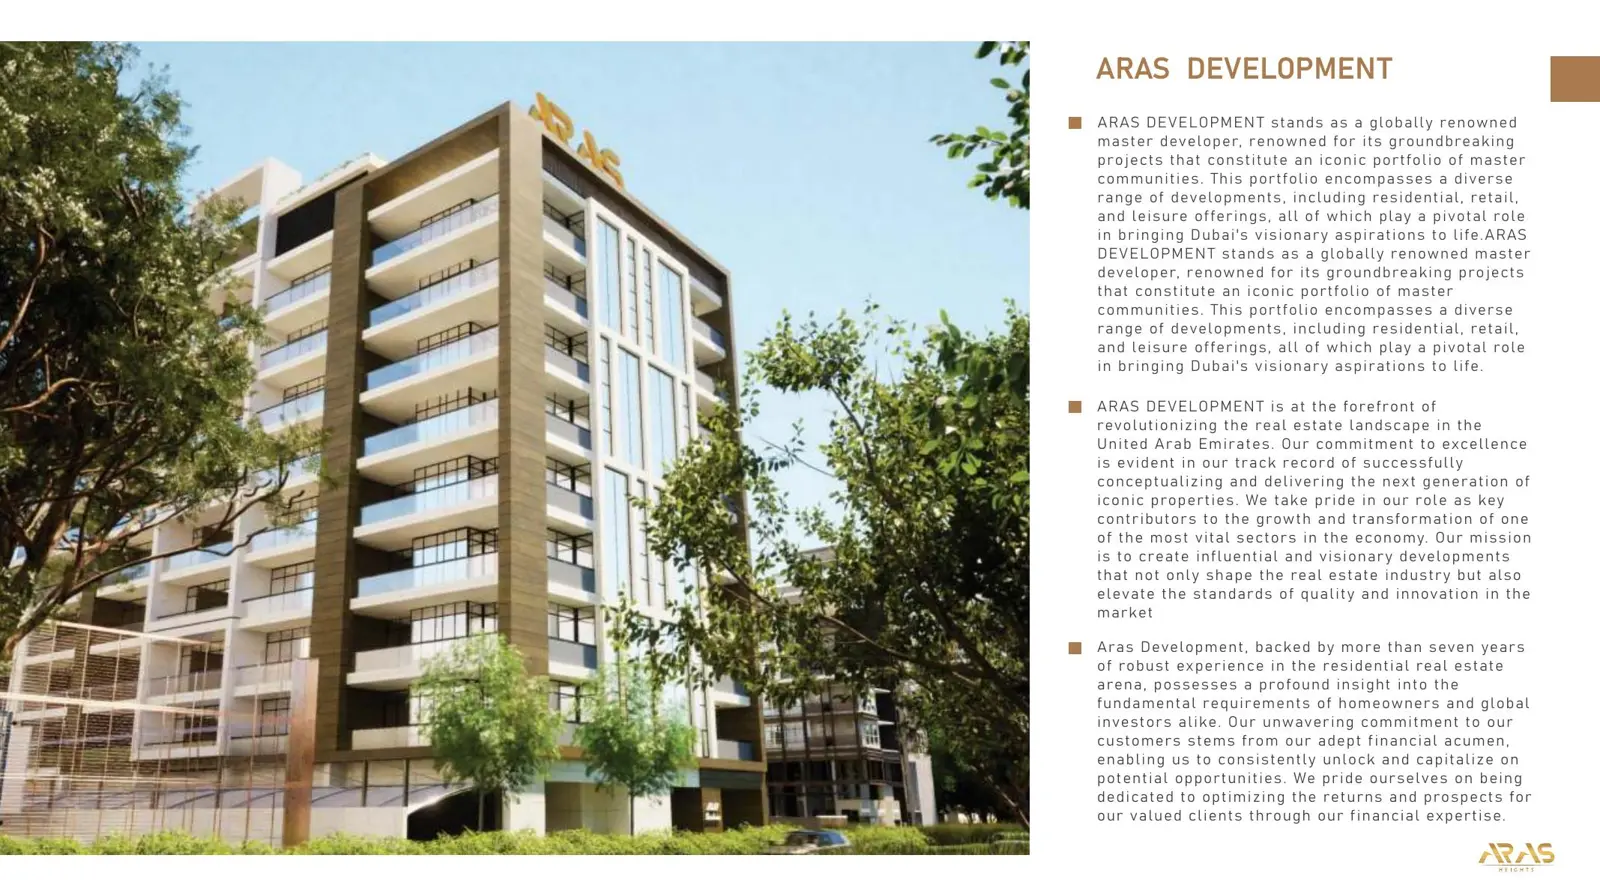
Artist's impression · Aras Development · source, page 5
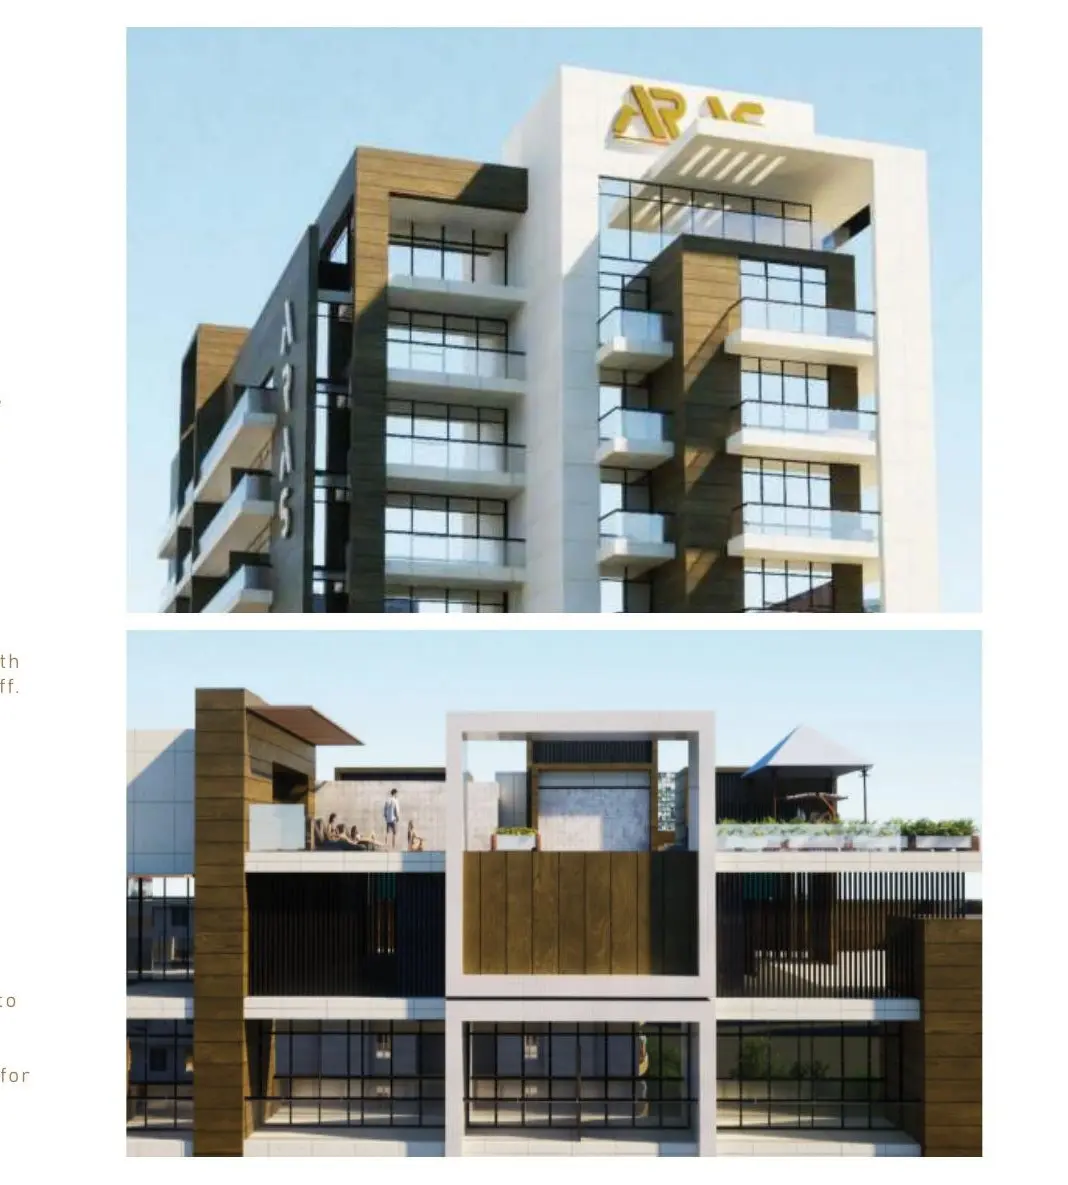
Artist's impression · Aras Development · source, page 7
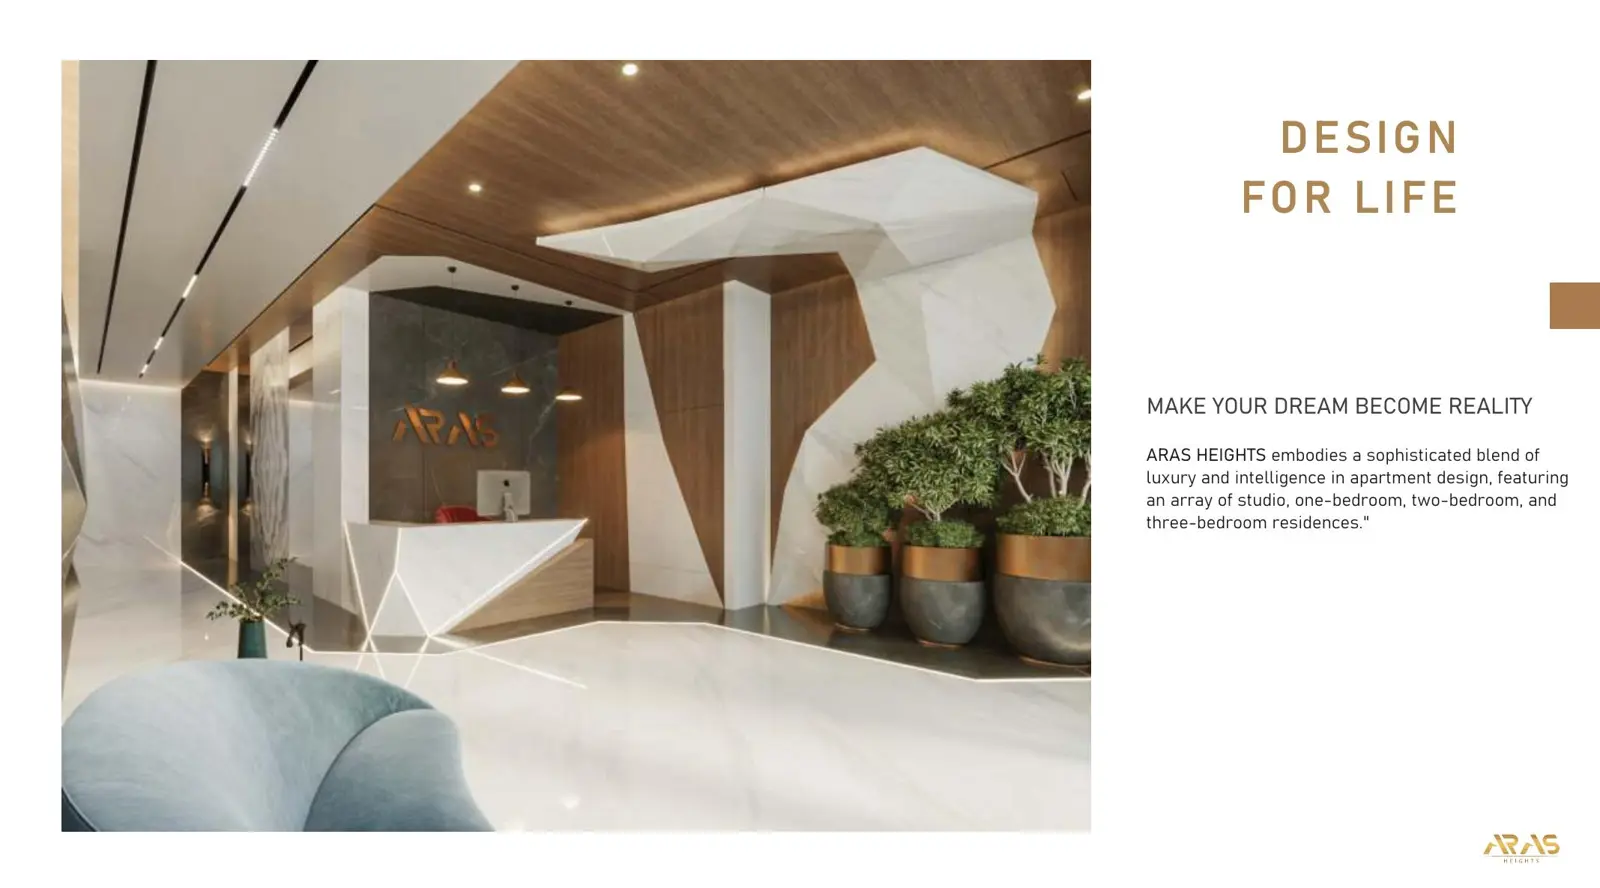
Artist's impression · Aras Development · source, page 16
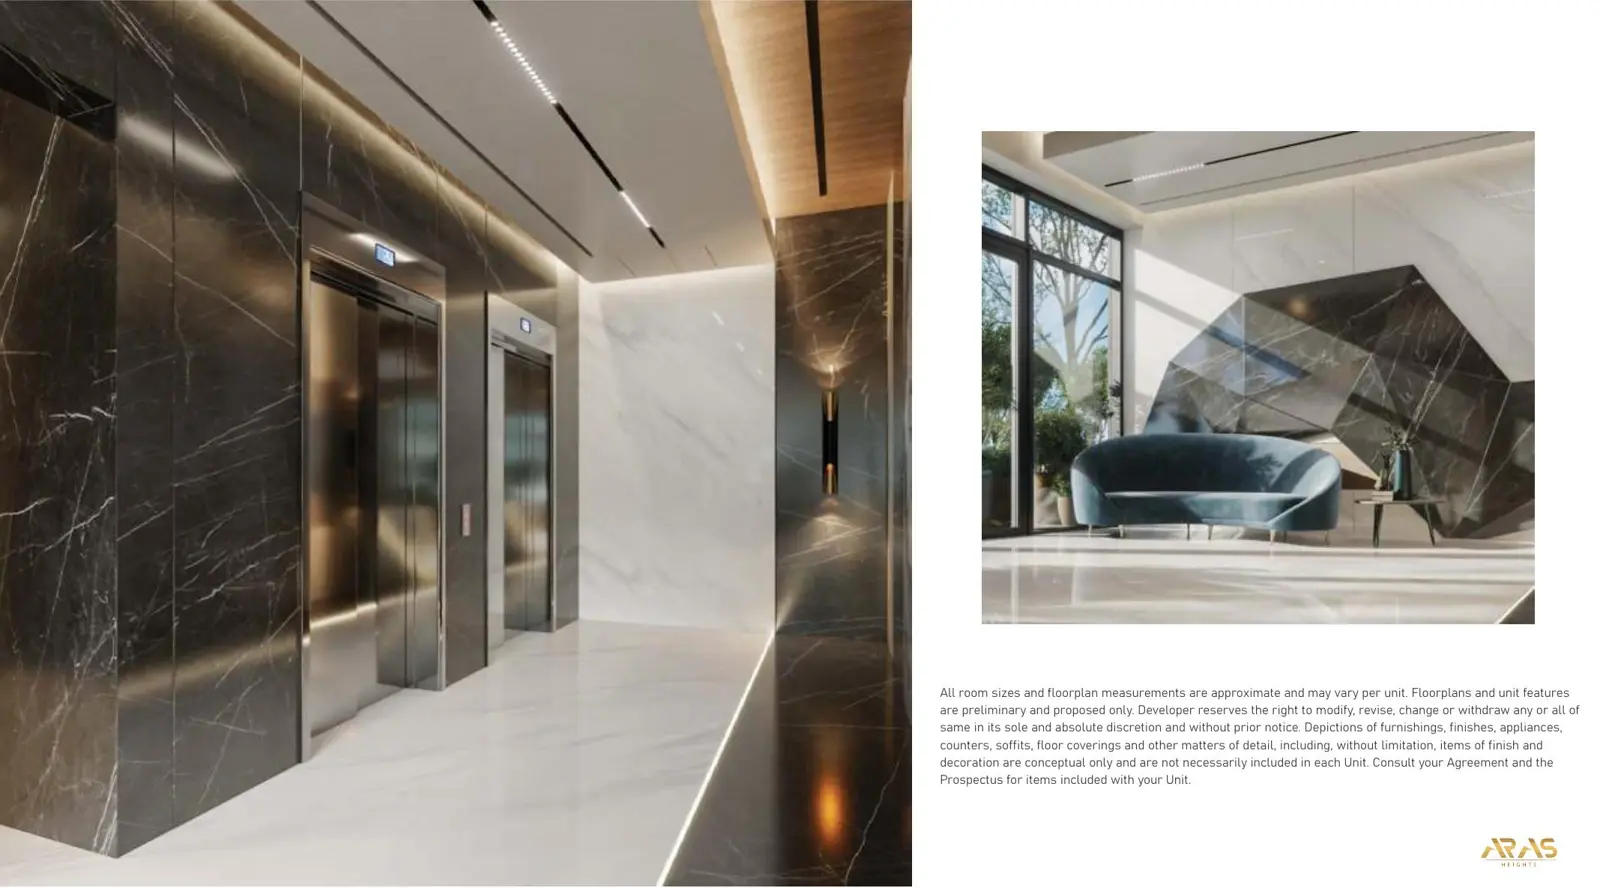
Artist's impression · Aras Development · source, page 17
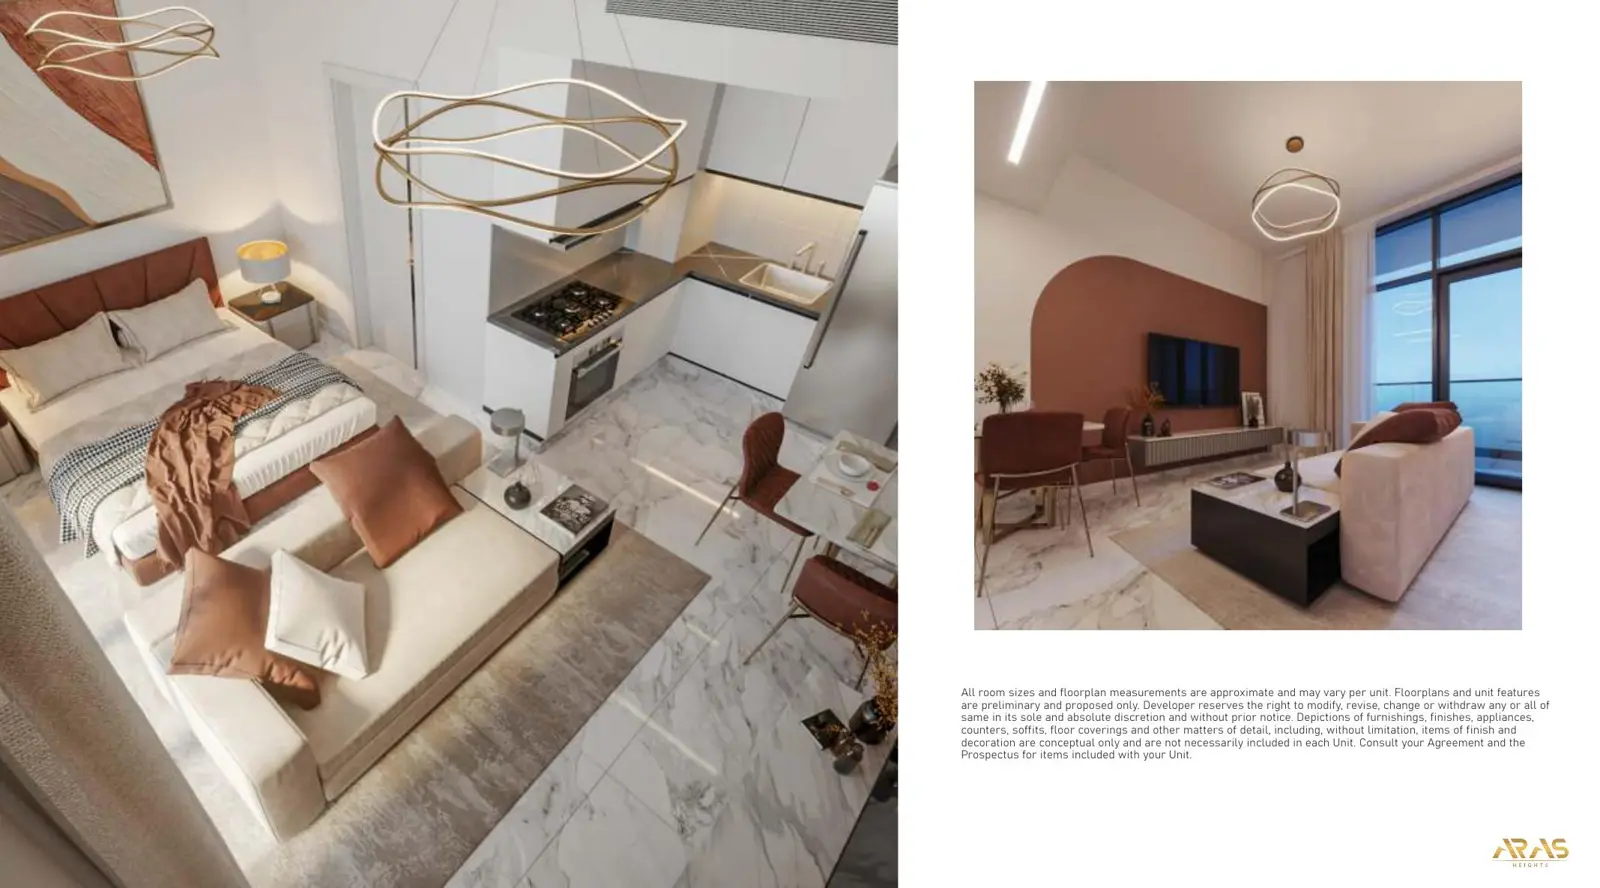
Artist's impression · Aras Development · source, page 20
- Unit types
- Studio, One bedroom, Two bedroom, Three bedroom brochure
- Amenities
- Smart homes, Hotels, Sports courts, Retail shops and restaurants, Access to Dubai Cycling Track, Parks and children playground, 24/7 security staff and camera system, Hot water supply and backup power in public areas, Customer service center open 24/7 brochure page 14
Floor plans
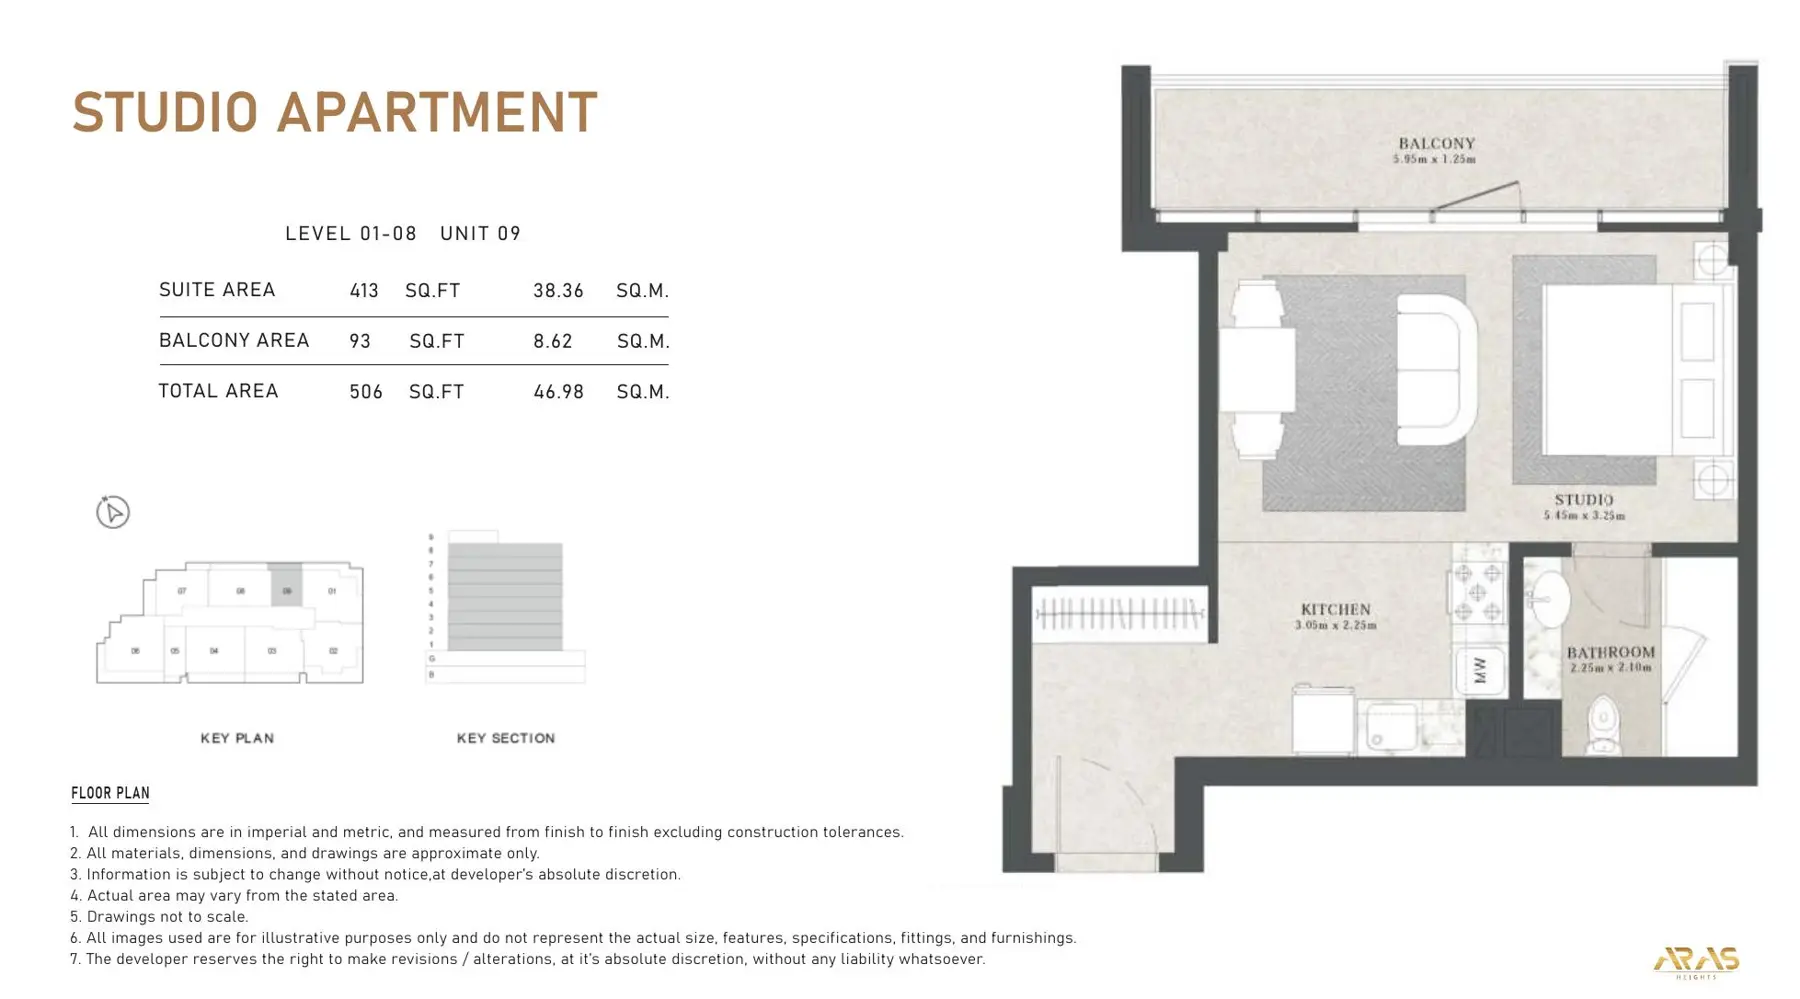
Plan · Aras Development · source, page 18
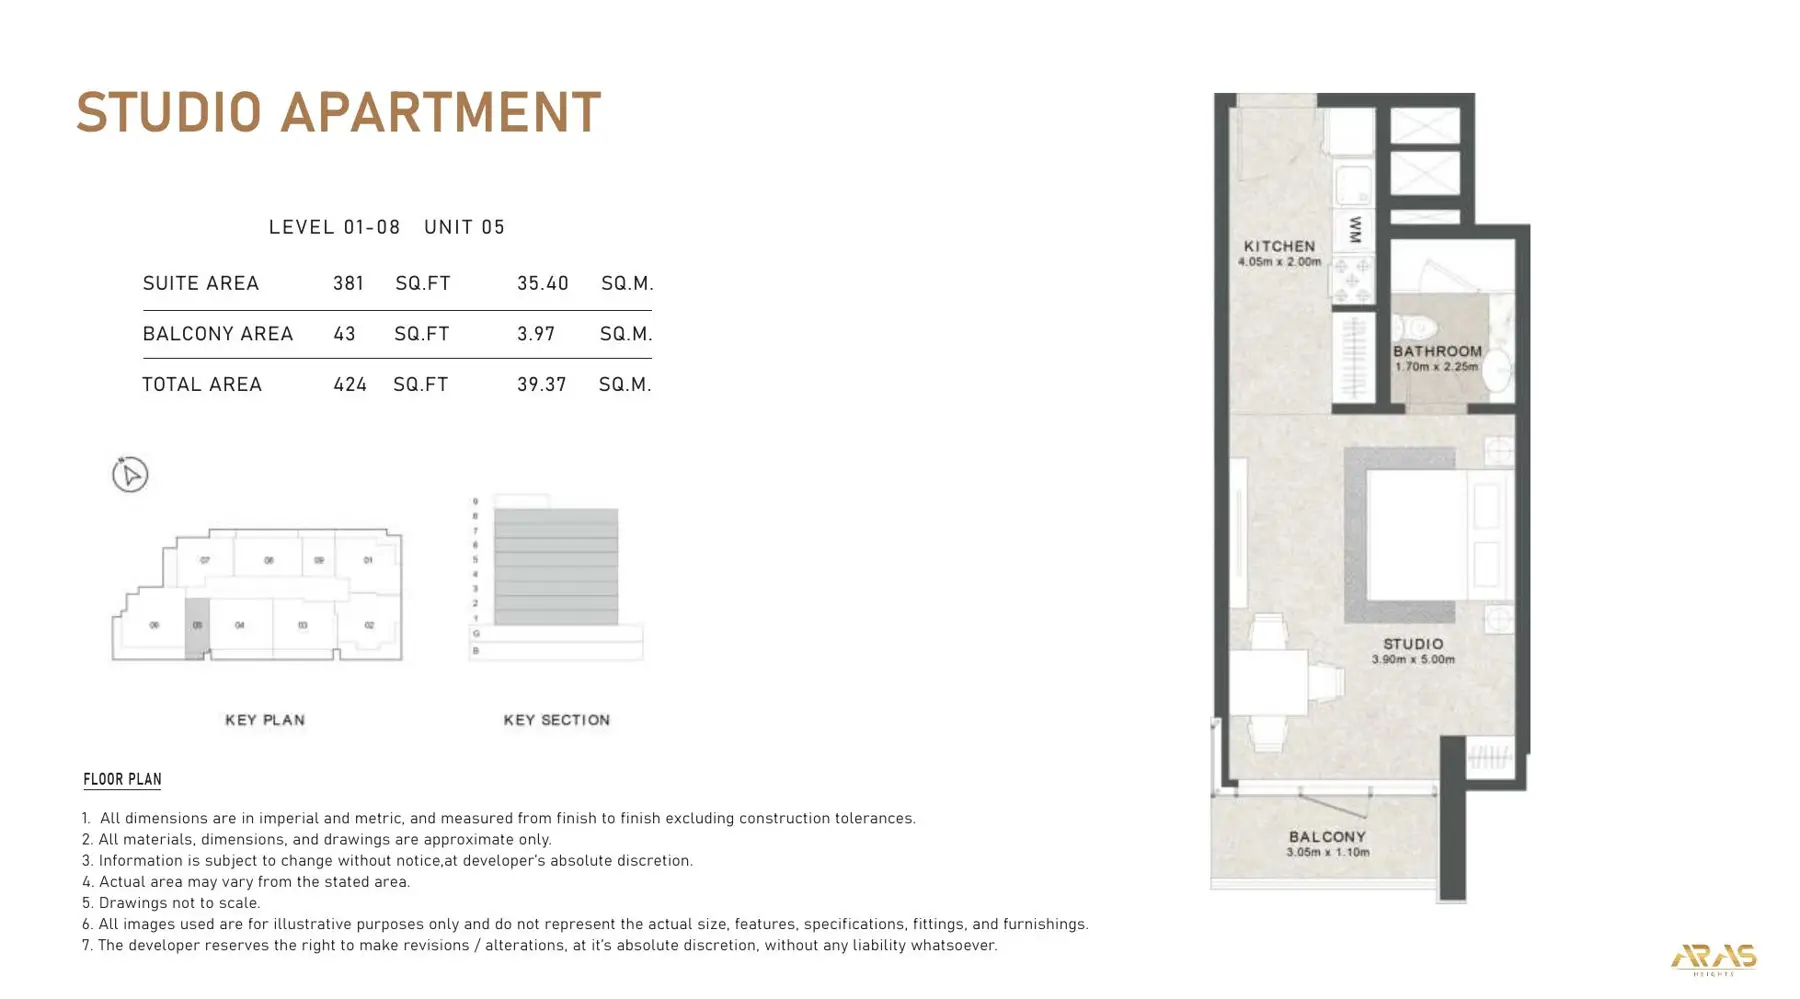
Plan · Aras Development · source, page 19
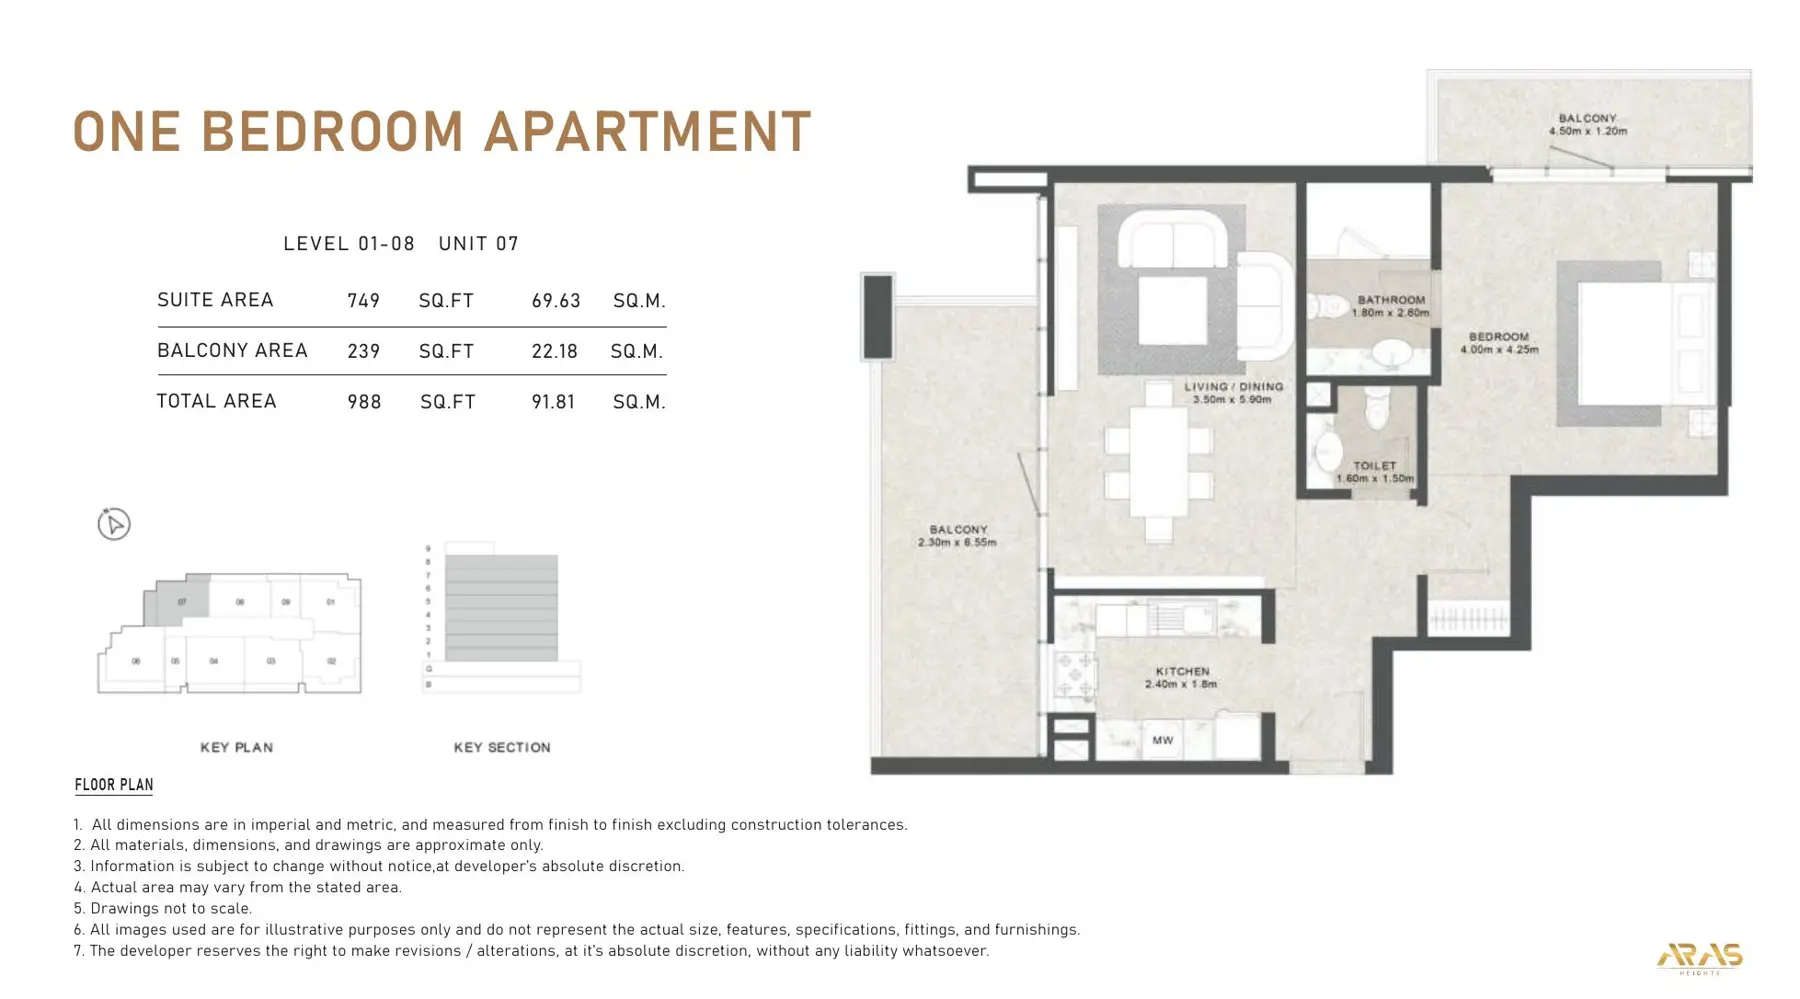
Plan · Aras Development · source, page 3
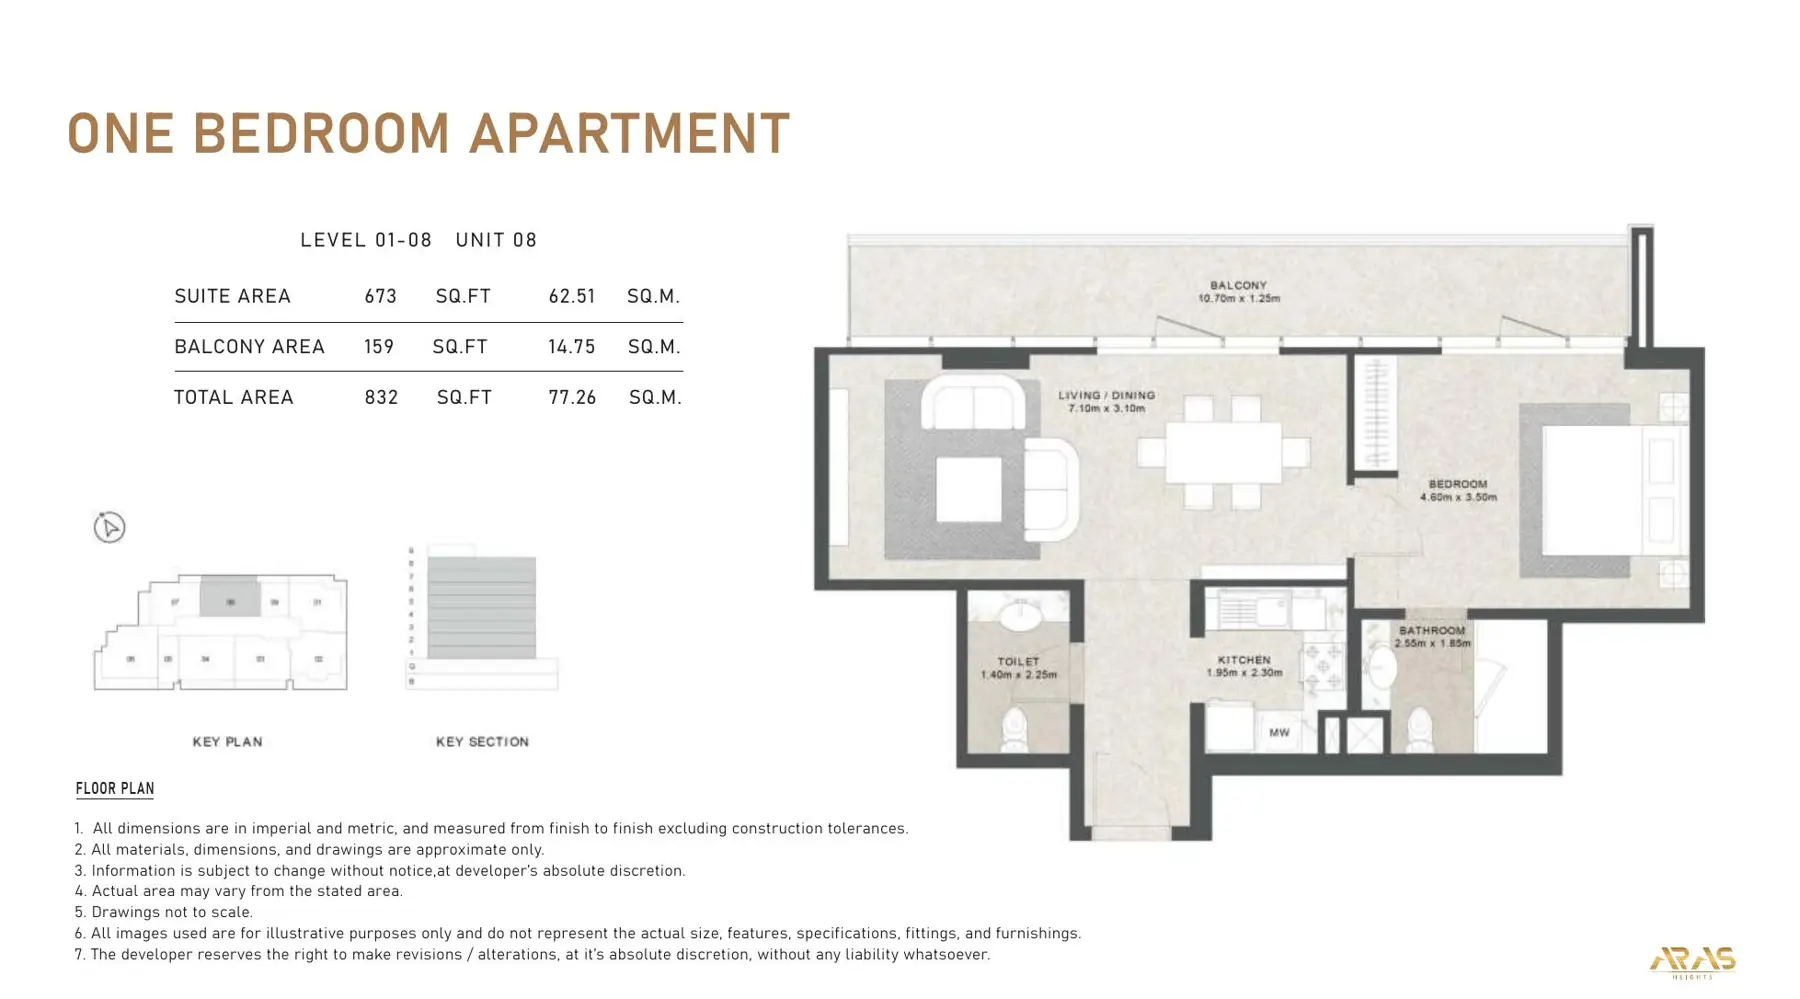
Plan · Aras Development · source, page 4
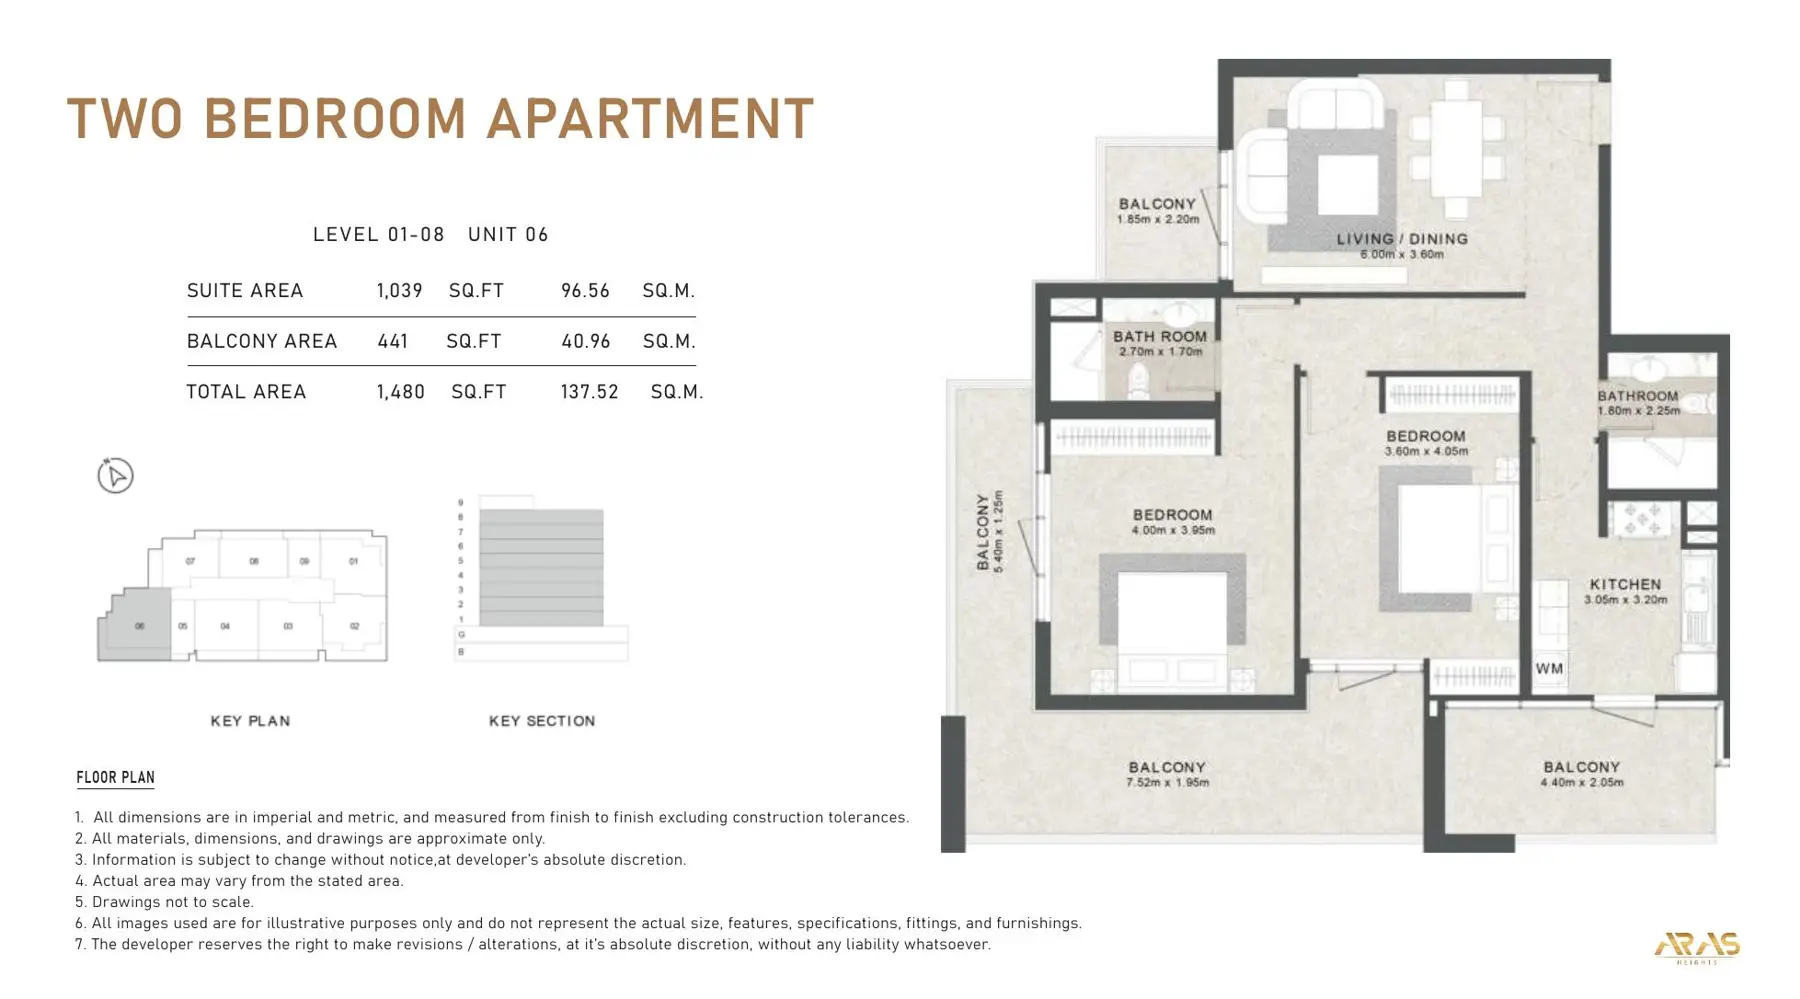
Plan · Aras Development · source, page 5
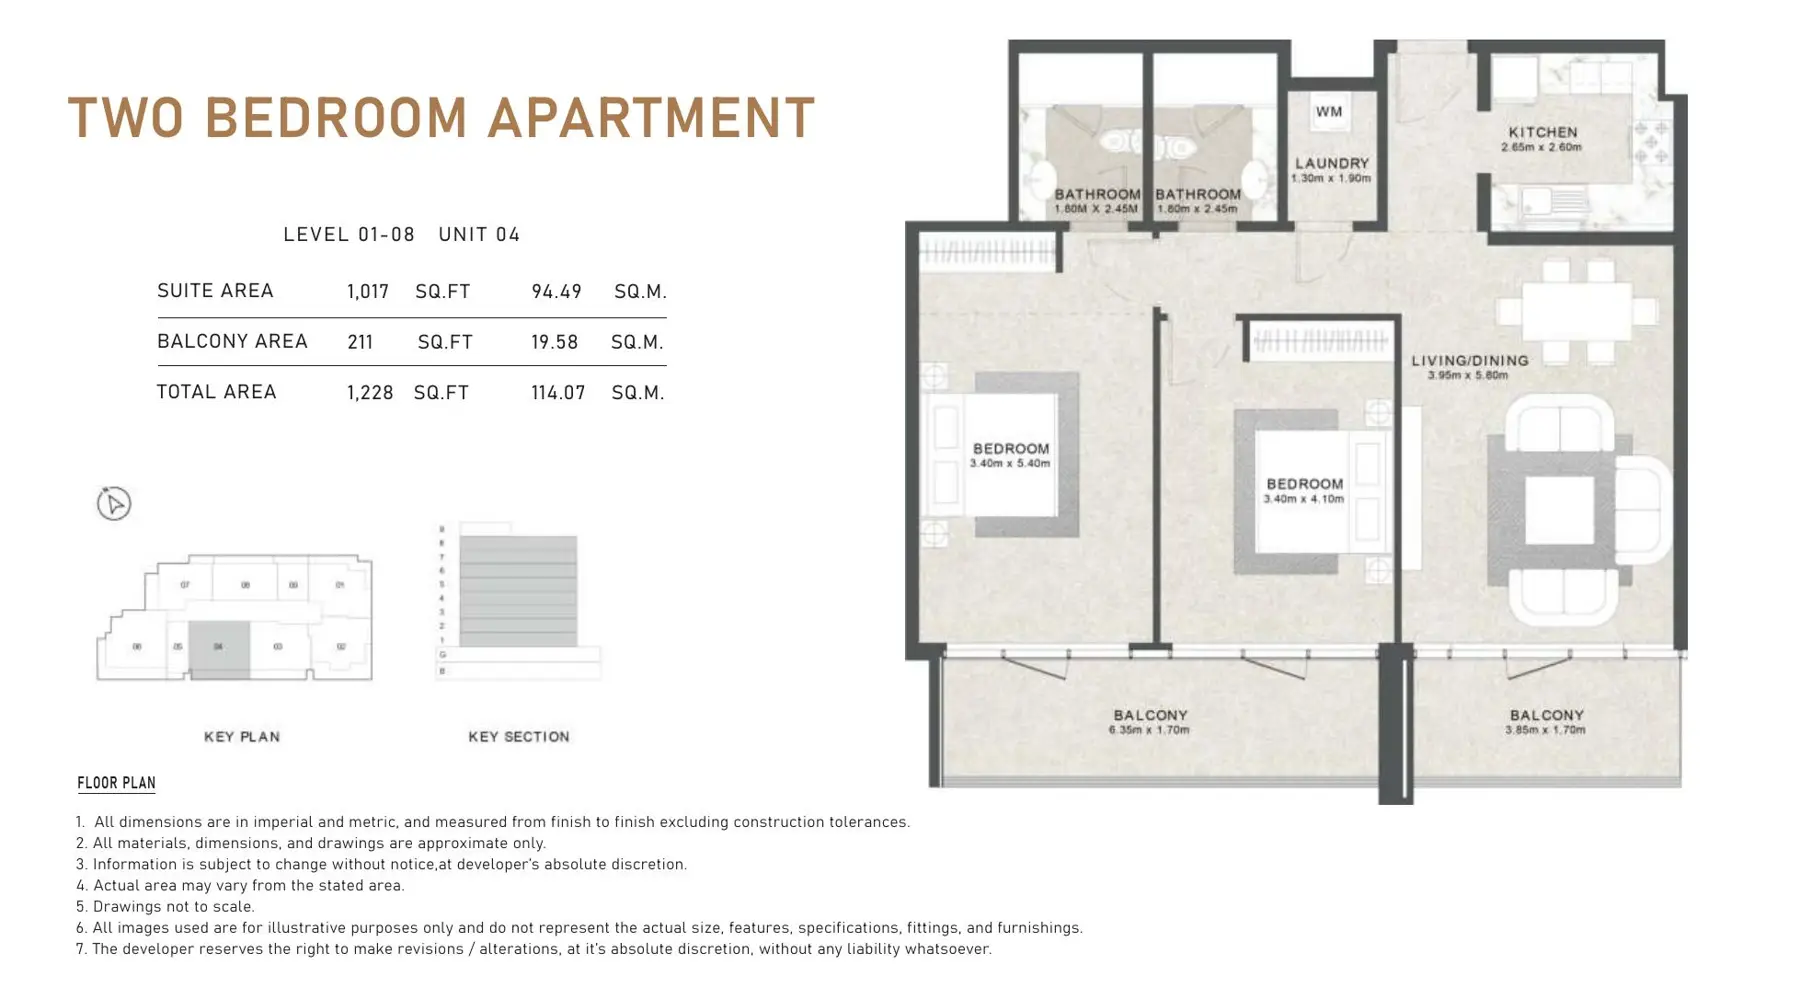
Plan · Aras Development · source, page 6
Documents
- Brochure (PDF, 37 pages, 5.7 MB) · cdn.insiderealty.ae
- Floor plans (PDF, 10 pages, 0.9 MB) · storage.dxboffplan.com
Checked, not found: a video. We searched the developer site and the web on 12 Oct 2026. Ask Aras Development for the latest brochure and floor plans.
Aras Heights on the map
Three views of the same place, from the same direction. The other towers we cover are on all three: click one to open its page.
The map loads when you reach it.
3D: AI picture models of our towers (height and position from the map, detail approximate) and blocks from OpenStreetMap heights.
Resale and off-plan prices by bedroom
Resale = a completed home sold on. Off-plan = a home sold before the tower is complete, by the developer or by an earlier buyer (a Land Department "delayed sell"). The two are different markets, so we never mix them in one price. Sold = median price of sales in the 12 months to 21 Oct 2026. Asking and rent = live listings on 7 Oct 2026. Counts are in brackets. A median needs 5 sales or 3 listings.
| Type | Resale: sold | Resale: per sq ft | Off-plan: sold | Median asking | Rent a year |
|---|---|---|---|---|---|
| Studio | under 5 (1) | under 5 (1) | – | – (0) | – (0) |
| 1-bed | under 5 (2) | under 5 (3) | – | – (0) | – (0) |
| 2-bed | AED 1,400,000 (5) | 1,138 | under 5 (2) | – (1) | – (1) |
Rents in this table are asking rents (adverts). The yield in the headline is the signed Ejari rent divided by the median resale price, before service charge.
Sales we leave out of every median, count and chart (1 of 83 here): bulk transfers, meaning 5 or more completed homes sold within two days at prices per sq ft within 25% of each other (0); a sale at exactly the same price as that unit's sale before (1); a size more than 1.6 times the usual size for the recorded type, or a "studio" above 750 sq ft (0). They stay in the list below with a label.
Off-plan price per sq ft by quarter
The tower has too few resale sales for a trend (8 in the last 12 months), so the chart shows the off-plan sales.
Bars: median AED per sq ft by quarter. Blue line and blue numbers under the bars: number of sales in the quarter. Last 16 quarters at most. Grey bars have fewer than 3 sales. Off-plan sales are 89% of all sales in this tower, so the early quarters show launch prices.
Every sale since 2024: 83 sales of 73 units
Newest first. Each sale is marked Resale or Off-plan. The last column shows the change from the same unit's sale before. 1 land or whole-building sale in the records for this address is not shown: it is not a home.
| Unit | Type | Sq ft | Price | AED per sq ft | Date | Market | Against the sale before |
|---|---|---|---|---|---|---|---|
| 105 | Studio | 425 | AED 480,000 | 1,128 | 15 Jul 2026 | Resale | |
| 101 | 2-bed | 1,304 | AED 1,300,000 | 997 | 3 Jul 2026 | Resale | -5% from AED 1.36m in 2024 |
| 408 | 1-bed | 833 | AED 800,000 | 960 | 17 Jun 2026 | Resale | |
| 806 | 2-bed | 1,480 | AED 1,475,000 | 997 | 5 Jun 2026 | Resale | +16% from AED 1.27m in 2024 |
| 804 | 2-bed | 1,230 | AED 1,400,000 | 1,138 | 21 May 2026 | Resale | +2% from AED 1.38m in 2024 |
| 607 | 1-bed | 986 | AED 1,100,000 | 1,116 | 14 May 2026 | Resale | +26% from AED 875,000 in 2024 |
| 403 | 2-bed | 1,223 | AED 1,400,000 | 1,145 | 11 May 2026 | Resale | +10% from AED 1.27m in 2024 |
| 603 | 2-bed | 1,223 | AED 1,400,000 | 1,145 | 13 Apr 2026 | Resale | +25% from AED 1.12m in 2024 |
| 707 | 1-bed | 986 | AED 1,100,000 | 1,116 | 6 Apr 2026 | Off-plan, sold again | +24% from AED 885,000 in 2024 |
| 507 | 1-bed | 986 | AED 875,000 | 888 | 26 Feb 2026 | Off-plan | |
| 108 | 1-bed | 833 | AED 940,000 | 1,128 | 19 Feb 2026 | Off-plan, sold again | same price as in 2024: transfer |
| 102 | 2-bed | 1,339 | AED 1,400,000 | 1,046 | 12 Feb 2026 | Off-plan, sold again | +1% from AED 1.39m in 2024 |
| 808 | 1-bed | 833 | AED 1,000,000 | 1,200 | 14 Jan 2026 | Off-plan | |
| 606 | 2-bed | 1,480 | AED 1,400,000 | 946 | 12 Jan 2026 | Off-plan | |
| 805 | Studio | 425 | AED 690,000 | 1,622 | 9 Jan 2026 | Off-plan | |
| 305 | Studio | 425 | AED 490,000 | 1,152 | 9 Jul 2025 | Off-plan, sold again | -11% from AED 550,000 in 2024 |
| 707 | 1-bed | 986 | AED 885,000 | 898 | 6 Dec 2024 | Off-plan | |
| 607 | 1-bed | 986 | AED 875,000 | 888 | 6 Dec 2024 | Off-plan | |
| 205 | Studio | 425 | AED 550,000 | 1,293 | 21 Nov 2024 | Off-plan | |
| 101 | 2-bed | 1,304 | AED 1,363,000 | 1,045 | 1 Nov 2024 | Off-plan | |
| 802 | 2-bed | 1,339 | AED 1,377,500 | 1,029 | 17 Sep 2024 | Off-plan | |
| 806 | 2-bed | 1,480 | AED 1,275,000 | 861 | 2 Sep 2024 | Off-plan | |
| 801 | 2-bed | 1,304 | AED 1,292,000 | 991 | 28 Aug 2024 | Off-plan | |
| 405 | Studio | 425 | AED 535,000 | 1,257 | 23 Aug 2024 | Off-plan | |
| 803 | 2-bed | 1,223 | AED 1,334,000 | 1,091 | 22 Aug 2024 | Off-plan | |
| 106 | 2-bed | 1,480 | AED 1,302,000 | 880 | 19 Aug 2024 | Off-plan | |
| 609 | Studio | 504 | AED 679,250 | 1,348 | 15 Aug 2024 | Off-plan | |
| 804 | 2-bed | 1,230 | AED 1,377,500 | 1,120 | 15 Aug 2024 | Off-plan | |
| 308 | 1-bed | 833 | AED 940,000 | 1,128 | 5 Aug 2024 | Off-plan | |
| 701 | 2-bed | 1,304 | AED 1,330,000 | 1,020 | 4 Aug 2024 | Off-plan | |
| 108 | 1-bed | 833 | AED 940,000 | 1,128 | 1 Aug 2024 | Off-plan | |
| 209 | Studio | 504 | AED 650,000 | 1,290 | 31 Jul 2024 | Off-plan | |
| 203 | 2-bed | 1,223 | AED 1,346,400 | 1,101 | 15 Jul 2024 | Off-plan | |
| 506 | 2-bed | 1,480 | AED 1,290,000 | 872 | 15 Jul 2024 | Off-plan | |
| 109 | Studio | 504 | AED 700,000 | 1,389 | 10 Jul 2024 | Off-plan | |
| 204 | 2-bed | 1,230 | AED 1,400,000 | 1,138 | 10 Jul 2024 | Off-plan | |
| 709 | Studio | 504 | AED 715,000 | 1,419 | 3 Jul 2024 | Off-plan | |
| 703 | 2-bed | 1,223 | AED 1,230,000 | 1,006 | 2 Jul 2024 | Off-plan | |
| 104 | 2-bed | 1,230 | AED 1,387,000 | 1,127 | 2 Jul 2024 | Off-plan | |
| 103 | 2-bed | 1,223 | AED 1,295,000 | 1,059 | 2 Jul 2024 | Off-plan | |
| 509 | Studio | 504 | AED 630,000 | 1,250 | 11 Jun 2024 | Off-plan | |
| 306 | 2-bed | 1,480 | AED 1,240,000 | 838 | 4 Jun 2024 | Off-plan | |
| 304 | 2-bed | 1,230 | AED 1,360,000 | 1,105 | 4 Jun 2024 | Off-plan | |
| 102 | 2-bed | 1,339 | AED 1,390,000 | 1,038 | 31 May 2024 | Off-plan | |
| 309 | Studio | 504 | AED 650,000 | 1,290 | 15 May 2024 | Off-plan | |
| 505 | Studio | 425 | AED 660,000 | 1,551 | 15 May 2024 | Off-plan | |
| 303 | 2-bed | 1,223 | AED 1,270,000 | 1,039 | 13 May 2024 | Off-plan | |
| 107 | 1-bed | 986 | AED 985,000 | 999 | 13 May 2024 | Off-plan | |
| 504 | 2-bed | 1,230 | AED 1,290,000 | 1,049 | 13 May 2024 | Off-plan | |
| 503 | 2-bed | 1,223 | AED 1,290,000 | 1,055 | 7 May 2024 | Off-plan | |
| 403 | 2-bed | 1,223 | AED 1,270,000 | 1,039 | 6 May 2024 | Off-plan | |
| 704 | 2-bed | 1,230 | AED 1,250,000 | 1,016 | 6 May 2024 | Off-plan | |
| 208 | 1-bed | 833 | AED 960,000 | 1,152 | 23 Apr 2024 | Off-plan | |
| 604 | 2-bed | 1,230 | AED 1,250,000 | 1,016 | 19 Apr 2024 | Off-plan | |
| 809 | Studio | 504 | AED 700,000 | 1,389 | 5 Apr 2024 | Off-plan | |
| 706 | 2-bed | 1,480 | AED 1,290,000 | 872 | 3 Apr 2024 | Off-plan | |
| 502 | 2-bed | 1,339 | AED 1,218,300 | 910 | 2 Apr 2024 | Off-plan | |
| 407 | 1-bed | 986 | AED 980,000 | 994 | 1 Apr 2024 | Off-plan | |
| 404 | 2-bed | 1,230 | AED 1,244,600 | 1,012 | 28 Mar 2024 | Off-plan | |
| 501 | 2-bed | 1,304 | AED 1,199,700 | 920 | 26 Mar 2024 | Off-plan | |
| 206 | 2-bed | 1,480 | AED 1,275,000 | 861 | 21 Mar 2024 | Off-plan | |
| 807 | 1-bed | 986 | AED 1,000,000 | 1,014 | 21 Mar 2024 | Off-plan | |
| 202 | 2-bed | 1,339 | AED 1,303,400 | 974 | 12 Mar 2024 | Off-plan | |
| 307 | 1-bed | 986 | AED 940,000 | 953 | 12 Mar 2024 | Off-plan | |
| 608 | 1-bed | 833 | AED 885,000 | 1,062 | 12 Mar 2024 | Off-plan | |
| 702 | 2-bed | 1,339 | AED 1,244,500 | 930 | 5 Mar 2024 | Off-plan | |
| 406 | 2-bed | 1,480 | AED 1,268,625 | 857 | 1 Mar 2024 | Off-plan | |
| 305 | Studio | 425 | AED 550,000 | 1,293 | 27 Feb 2024 | Off-plan | |
| 301 | 2-bed | 1,304 | AED 1,168,400 | 896 | 23 Feb 2024 | Off-plan | |
| 603 | 2-bed | 1,223 | AED 1,119,300 | 915 | 23 Feb 2024 | Off-plan | |
| 201 | 2-bed | 1,304 | AED 1,240,000 | 951 | 22 Feb 2024 | Off-plan | |
| 409 | Studio | 504 | AED 620,000 | 1,230 | 21 Feb 2024 | Off-plan | |
| 508 | 1-bed | 833 | AED 770,000 | 924 | 21 Feb 2024 | Off-plan | |
| 605 | Studio | 425 | AED 600,000 | 1,410 | 15 Feb 2024 | Off-plan | |
| 705 | Studio | 425 | AED 600,000 | 1,410 | 15 Feb 2024 | Off-plan | |
| 901 | 3-bed | 2,282 | AED 1,800,000 | 789 | 14 Feb 2024 | Off-plan | |
| 402 | 2-bed | 1,339 | AED 1,264,200 | 944 | 13 Feb 2024 | Off-plan | |
| 401 | 2-bed | 1,304 | AED 1,155,700 | 886 | 12 Feb 2024 | Off-plan | |
| 602 | 2-bed | 1,339 | AED 1,310,000 | 979 | 12 Feb 2024 | Off-plan | |
| 302 | 2-bed | 1,339 | AED 1,290,000 | 964 | 8 Feb 2024 | Off-plan | |
| 601 | 2-bed | 1,304 | AED 1,264,200 | 969 | 7 Feb 2024 | Off-plan | |
| 207 | 1-bed | 986 | AED 893,000 | 906 | 26 Jan 2024 | Off-plan | |
| 708 | 1-bed | 833 | AED 920,000 | 1,104 | 4 Jan 2024 | Off-plan |
The official record
Checked, not found. We could not match this tower to a building name in the Dubai Land Department register, so sales before 2020, offices, shops, mortgages and gifts are not shown.
Sales, price cuts, new adverts, rents and news, on WhatsApp. You choose what and how often.
Which side faces what
The direction of each landmark from Aras Heights, and the towers within 150 m that can stand in the way. What a home really sees depends on its floor and its side of the building. We do not have the unit positions for this tower yet, so we cannot tell you the view of one unit.
| Side | What lies that way |
|---|---|
| North | Mizin 2, a tower 114 m away · Meydan racecourse 7.1 km · Dubai Design District 10.5 km · Dubai Creek and Ras Al Khor 10.9 km · Burj Khalifa 12.2 km · DIFC 13.6 km |
| East | Symphony by Chaimaa, a tower 144 m away |
| South-east | Blossom 40, a tower 41 m away |
| South | ARAS Residence, a tower 8 m away |
| South-west | The50, a tower 53 m away · The Grove Residences, a tower 93 m away |
| West | Burj Al Arab and the sea 14.0 km · Dubai Marina skyline 17.7 km |
| North-west | Sherena Residence, a tower 75 m away · Sheikh Zayed Road 11.9 km · Jumeirah beach and the sea 14.5 km |
The building: 11 of 53 questions answered
Each answer names its source. Questions with no answer are listed as "checked, not found" so you know we looked.
- Developer
- Aras Development (also written Aras Group)
- Completed
- 2023
- Apartments
- 73
- Unit mix
- Studios, 1-, 2- and 3-bedroom apartments; studios from 413-424 sq ft, 1-beds 673-988 sq ft, 2-beds 995-1,480 sq ft, one 3-bed of 2,290 sq ft
Sources for figures not in the developer fact file:
- Completed: Completion year from propsearch.ae, read 14 Oct 2026: https://propsearch.ae/dubai/aras-heights
Amenities: Swimming pool (rooftop), Gym, Kids' play area, Sports courts, Smart home technology, BBQ area, 24-hour security and CCTV, Covered parking, Retail and dining outlets, Landscaped park and walking paths, Access to Dubai cycling track, Backup power for public areas
Where sources disagree
- Completion year: Propsearch says Dec 2023 estimated handover and 'under development'; Harper Wellington says completed, built 2024; Allegiance, Equity Edge and Vidabricks say Q1 2025; a Facebook post says Q1 2026; Datahabibi (a search results) says 91% construction progress; Grand Rive says recently completed. Sales are mostly registered as ready property in 2026.
- Developer: Binayah text says Tiger Group in one passage but Aras Group elsewhere.
- Payment plan: Binayah says 20/20/12/48, Harper Wellington says 40/60, Allegiance shows 100% payment on a resale listing.
- Size: Propsearch shows a 2-bed up to 1,480 sq ft, while one listing shows 1,339 sq ft and another 1,227 sq ft.
Watch-outs
Security staff
Building
Floors, apartments and completion year
What floor is the pool on?
Can you use the balcony?
Shops in the building
Amenities list
Developer
Who is the developer?
Finishes
Delivery record (on time or late)
Management
People
Parking
Resident parking
Getting into the car park
Around
Around Aras Heights
Price against the nearest towers
| Tower | Distance | AED per sq ft, 12 months (sales) |
|---|---|---|
| Aras Heights (this tower) | – | 1,116 (14) |
| ARAS Residence | 8 m | 1,044 (11) |
| Blossom 40 | 41 m | 1,332 (13) |
| The50 | 53 m | 1,136 (19) |
| Sherena Residence | 75 m | 951 (19) |
| Mizin 2 | 114 m | – (0) |
| Symphony by Chaimaa | 144 m | 1,592 (8) |
| Sooma Residence | 178 m | – (0) |
Drive times with no traffic
| To | Time | Distance |
|---|---|---|
| Dubai Mall | 26 min | 23.9 km |
| DIFC Gate | 25 min | 24.3 km |
| DXB Terminal 3 | 36 min | 27.1 km |
| Dubai Marina Mall | 29 min | 25.9 km |
| Mall of the Emirates | 22 min | 20.5 km |
| Kite Beach | 27 min | 26.3 km |
| DWC airport | 43 min | 35.5 km |
OSRM routing on OpenStreetMap roads. Real times in traffic are longer.
Own a unit here?
Ask for a report on your unit: its sales history, the same type's sales in the last 12 months and the homes for sale against it. A licensed partner agent, named on the report with the registration number, sends it. BUY DUBAI is not a broker and takes no part in the sale.
Method, sources and what we did not find
- Sales: unit-level Dubai Land Department sale records, 4 Jan 2024 to 21 Oct 2026, checked by year against Dubai Land Department open data. Our unit list does not hold every sale, so some sales are missing.
- Listings: one snapshot, 7 Oct 2026. Asking prices and asking rents.
- Residents and building facts: Google Maps reviews and guide pages (Resident and public material found on the open web (one passage per block; source and date under each)., binayah.com, harperwellington.com, live adverts: community guide, propsearch.ae), read by an AI model on 23 Oct 2026 with a fixed question list. A script checks that each answer names its source.
- Nobody visited the tower. Every fact is from a document, a map or a resident's review.
- Checked, not found for this tower: a Google Maps place, resident reviews, a floor plan document, unit positions on a floor, the side and view of each unit, a licensed photo.
Corrections
Found an error? Tell us what is wrong and how you know. We check it, correct the page and list the change here.
Change log: 23 Oct 2026 first build of this page. No correction yet.