

Avenew 888 Loom E, Dubai South (Dubai World Central)
No price is given for this tower because there are too few recent sales to base one on. 0 market sales in the 12 months to 24 Oct 2026; 0 sales on record since 2020. A median needs at least 5.
- The project
- Avenew 888 is a community of five buildings of 11 floors each in Dubai South, with Loom as one of its buildings. The homes are 1, 2 and 3 bedroom apartments and duplexes. The modular facade is a grid of modules that get smaller on the upper floors, with communal terraces and landscaped gardens. Sources: loomatavenew888.com, brochure (PDF)
- The developer says
- Loom at Avenew 888 is a lifestyle-led residential cluster of five 11-storey buildings with co-living spaces and wellness-focused amenities. As given on opr.ae
- The market says
- Too few sales on record to say.
“Avenew 888 Loom E is off-plan, due in 2028, so no owner has sold a completed home here yet. I see no sale here in the last 90 days. I would wait, or buy a completed home next door where the record is clear.”
James is the human, licensed broker. Dalia, in the yellow bar, is the AI analyst.
- Official record
- 1 registered sales since 2024: 1 other
- Size
- 11 floors
- Shops and food
- 1 places to eat within 300 m
Pictures of Avenew 888 Loom E
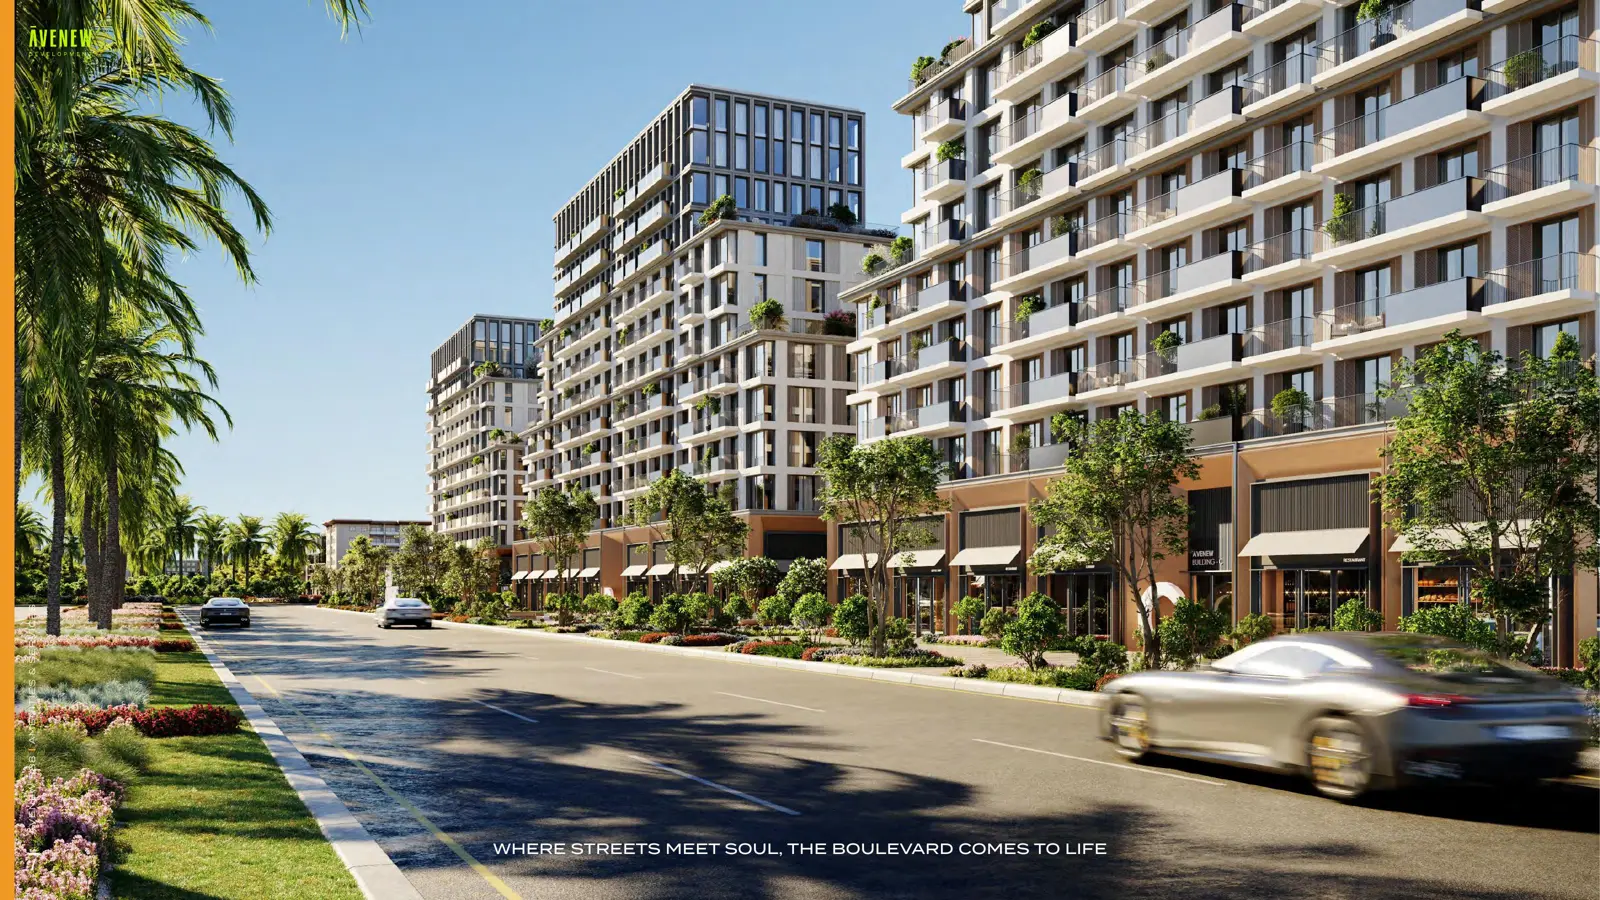
Artist's impression · Avenew Development
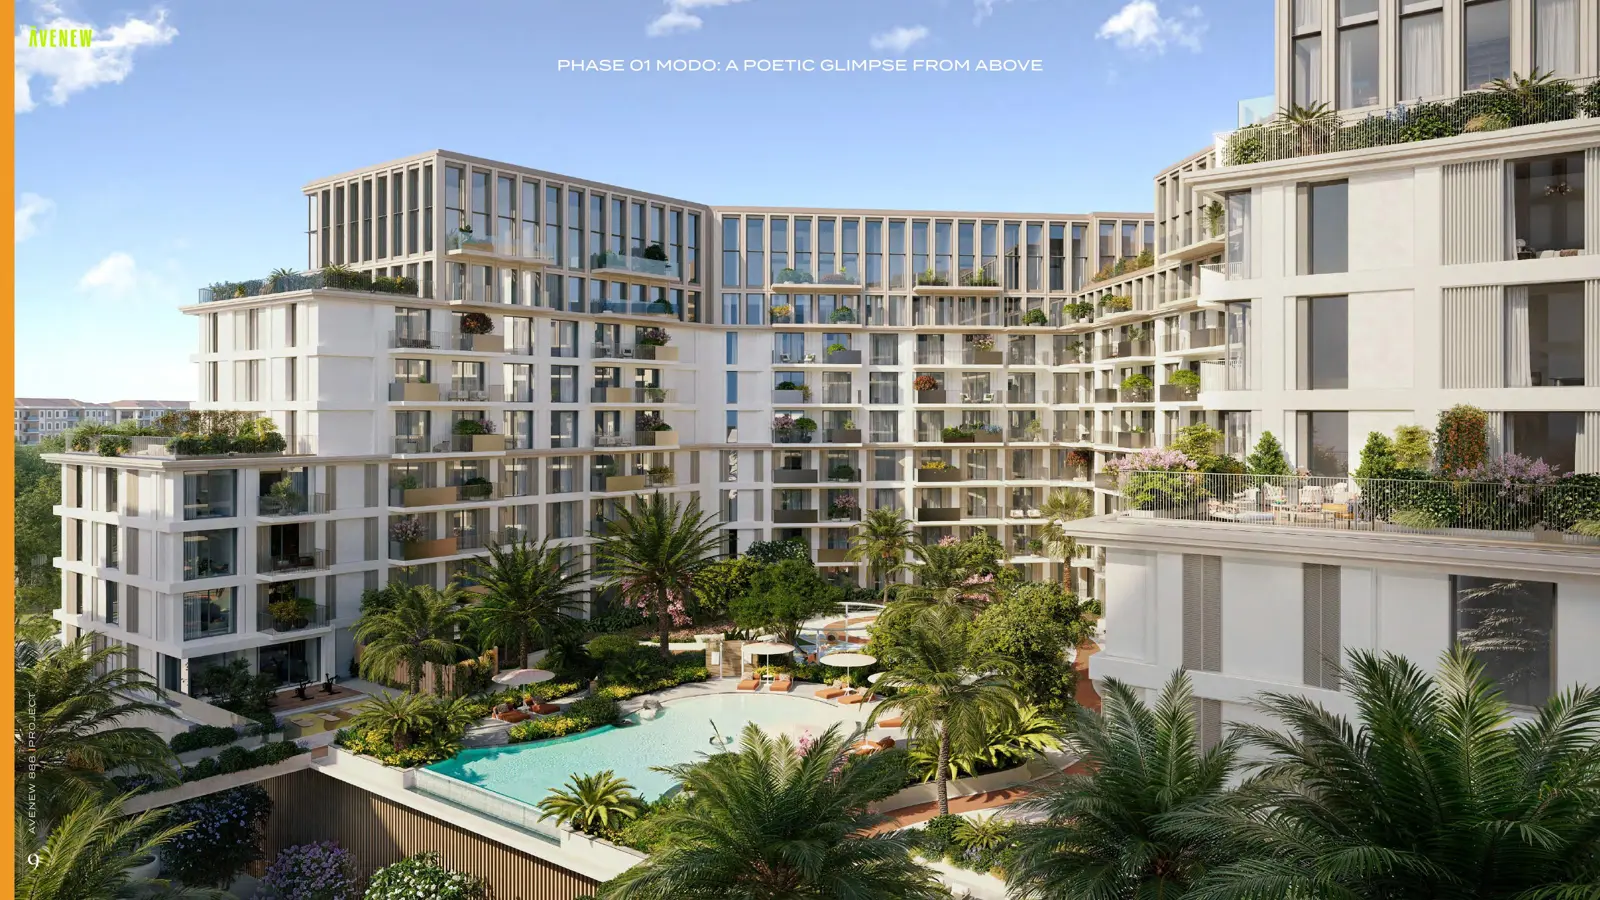
Artist's impression · Avenew Development
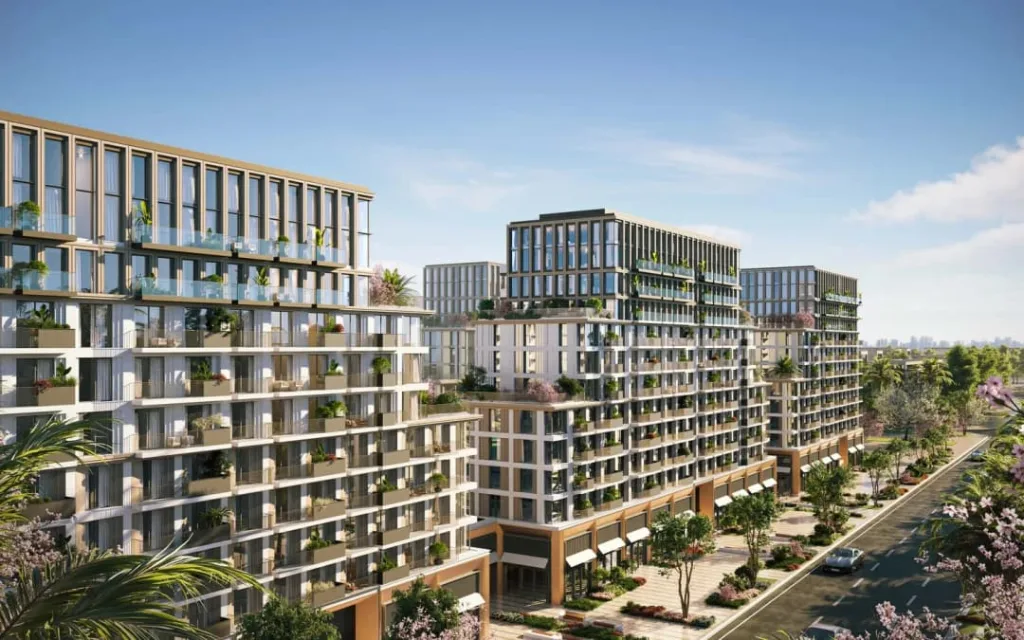
Render: throneproperties.ae
11 pictures of this building: developer renders. Each shows its source; select one to open it there. A drawing is made by BUY DUBAI from real pictures and is marked as a drawing.
From the developer: Avenew Development
What Avenew Development publishes about Avenew 888 Loom E. Pictures are the developer's artist's impressions, not photos of the building. Each fact shows where it comes from; a fact read from the developer's text is checked word for word.
Artist's impression · Avenew Development · source, page 7
Artist's impression · Avenew Development · source, page 9
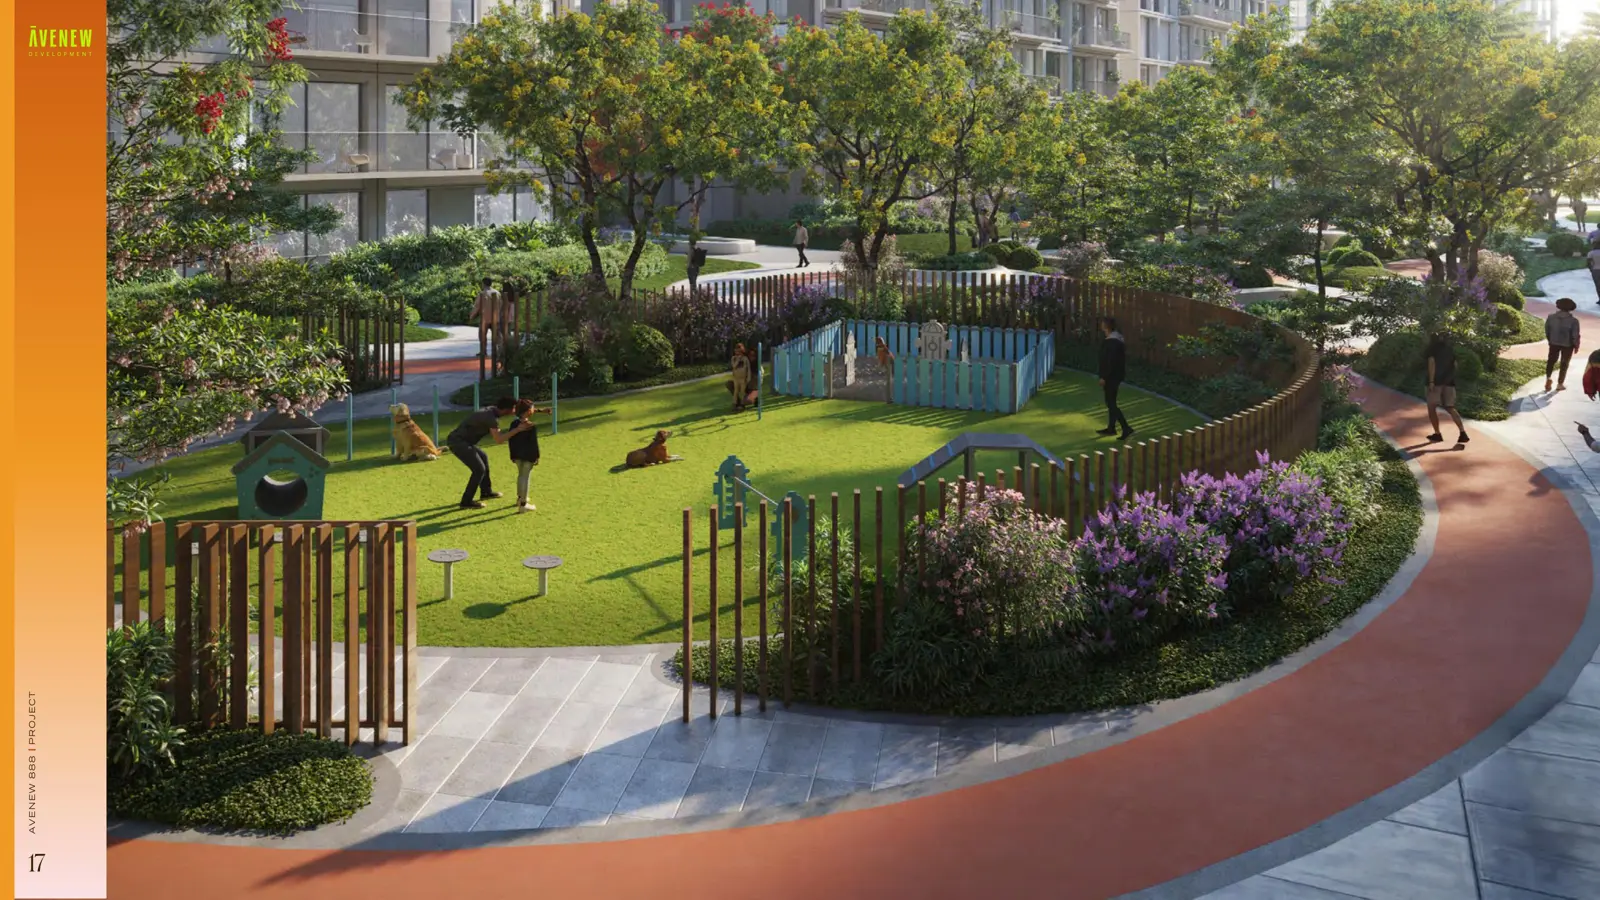
Artist's impression · Avenew Development · source, page 17
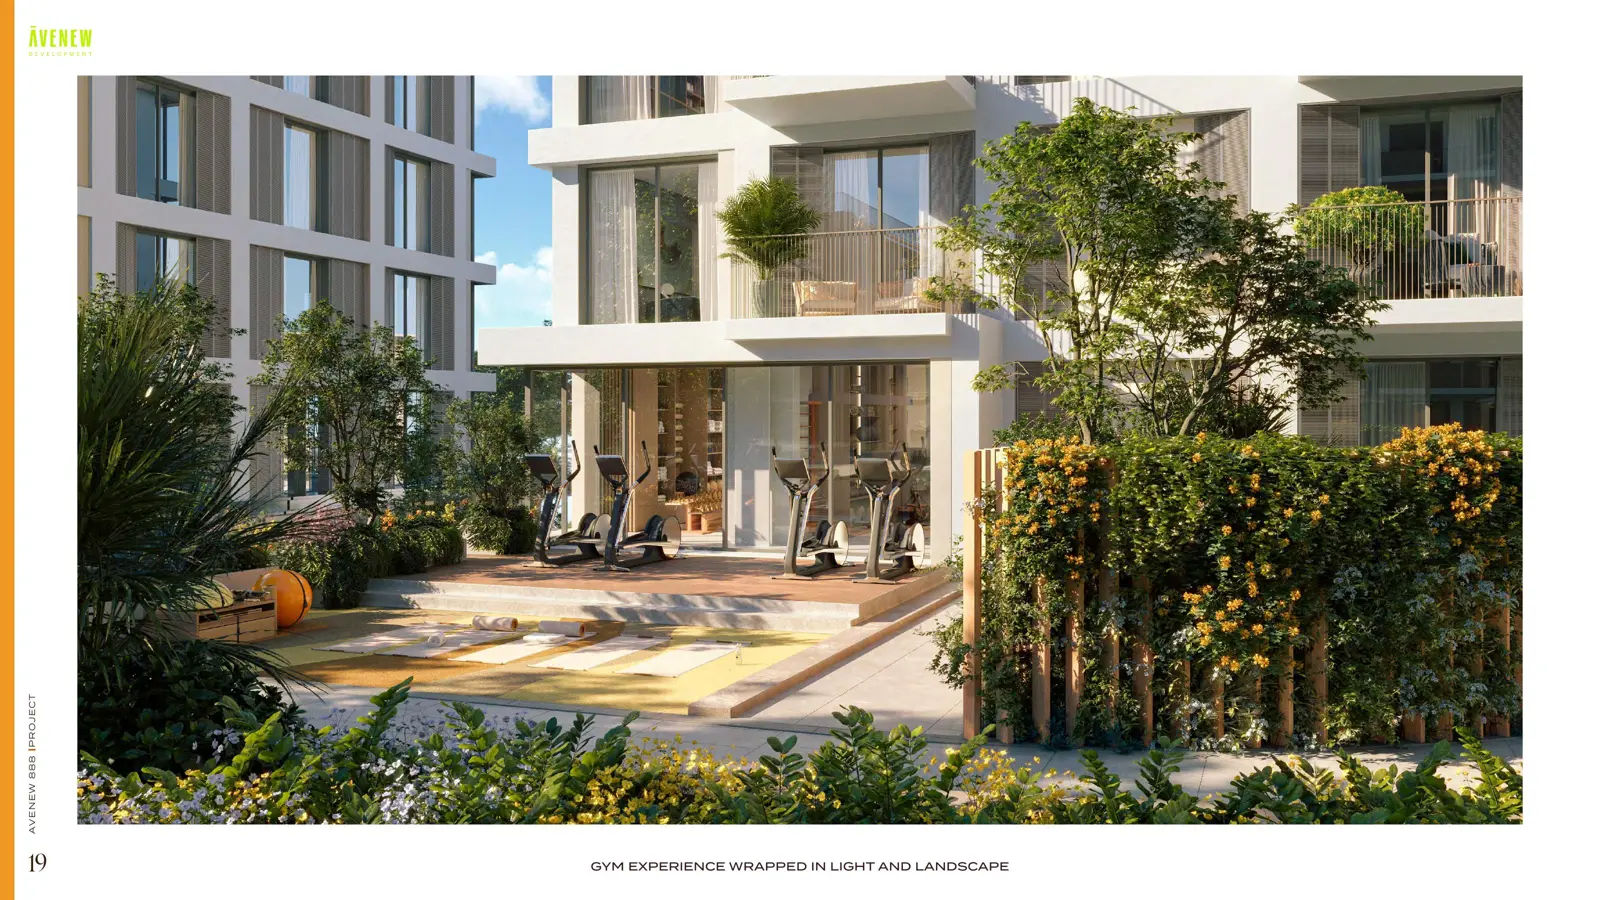
Artist's impression · Avenew Development · source, page 19
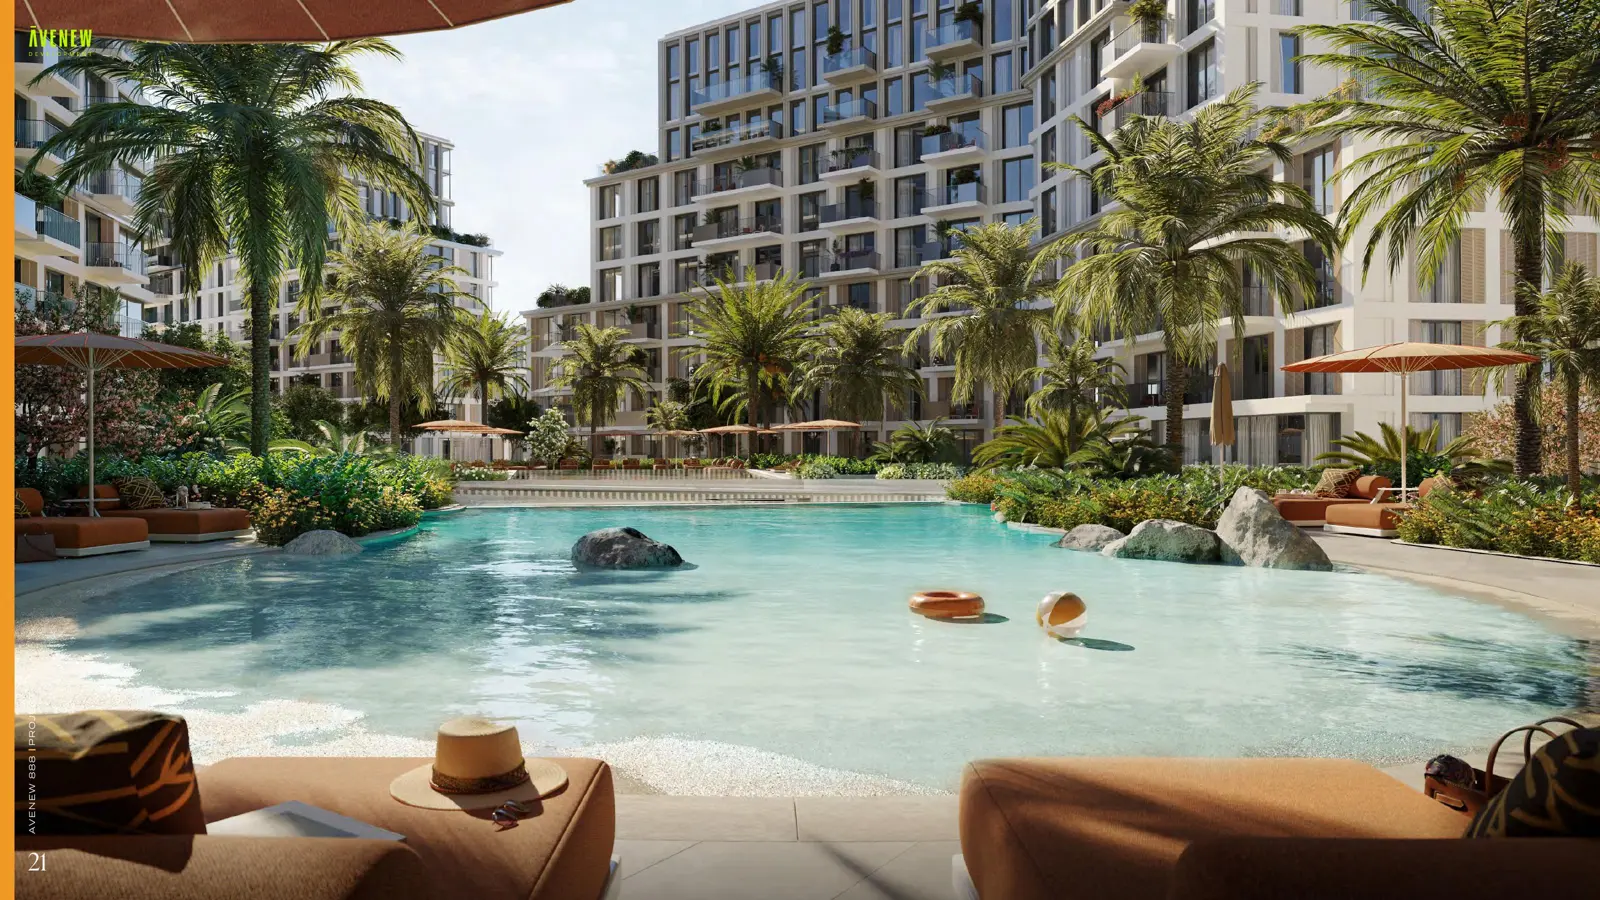
Artist's impression · Avenew Development · source, page 21
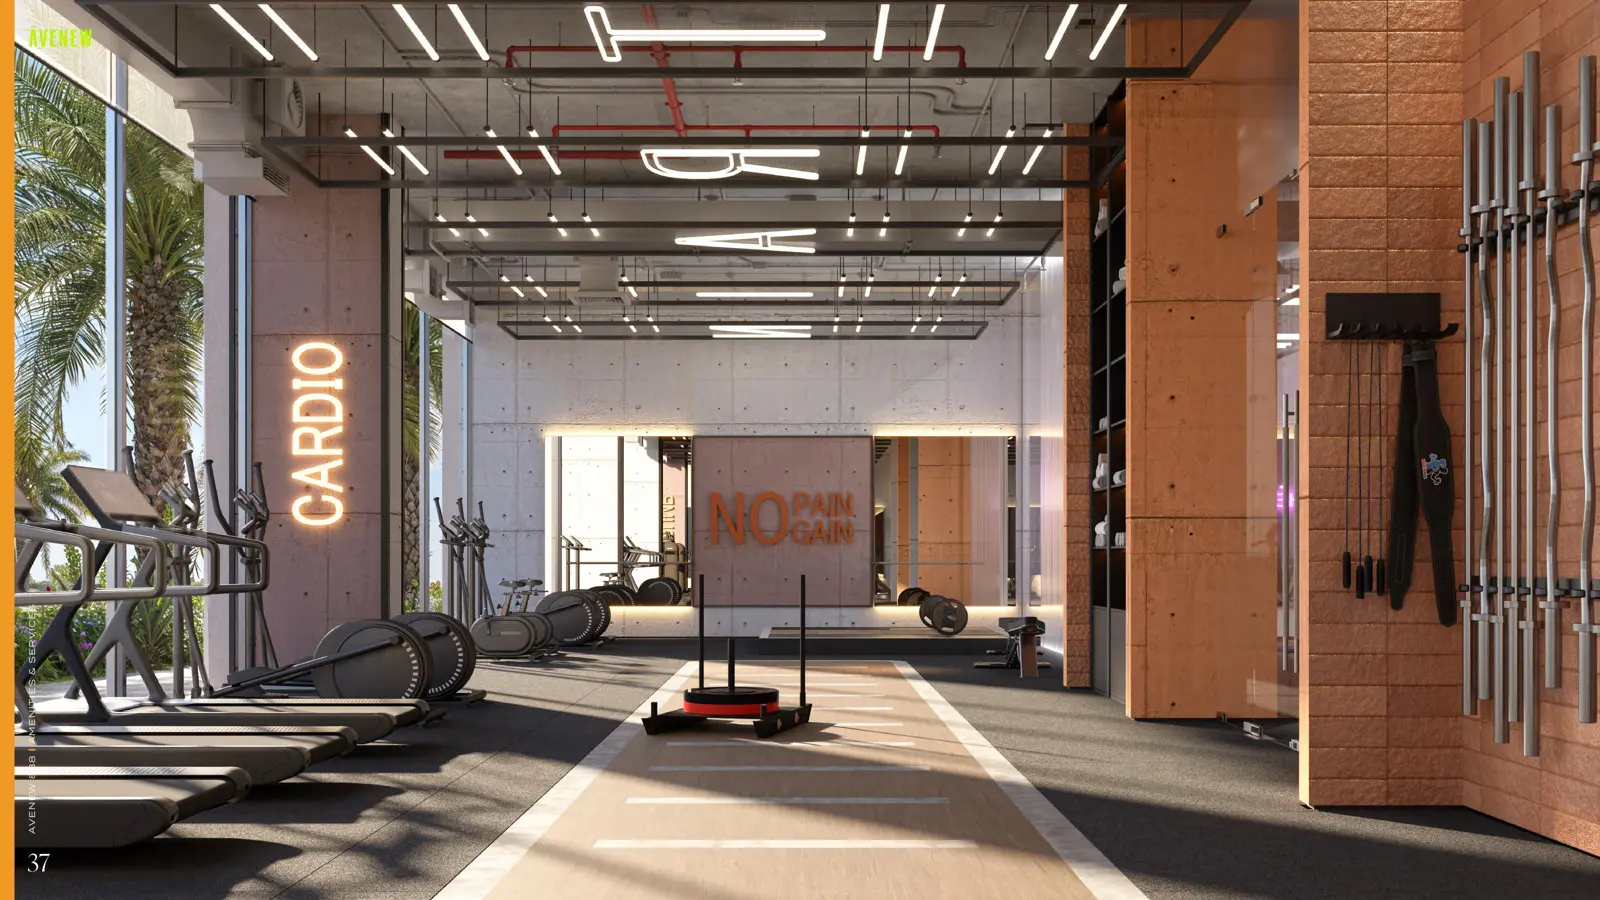
Artist's impression · Avenew Development · source, page 37
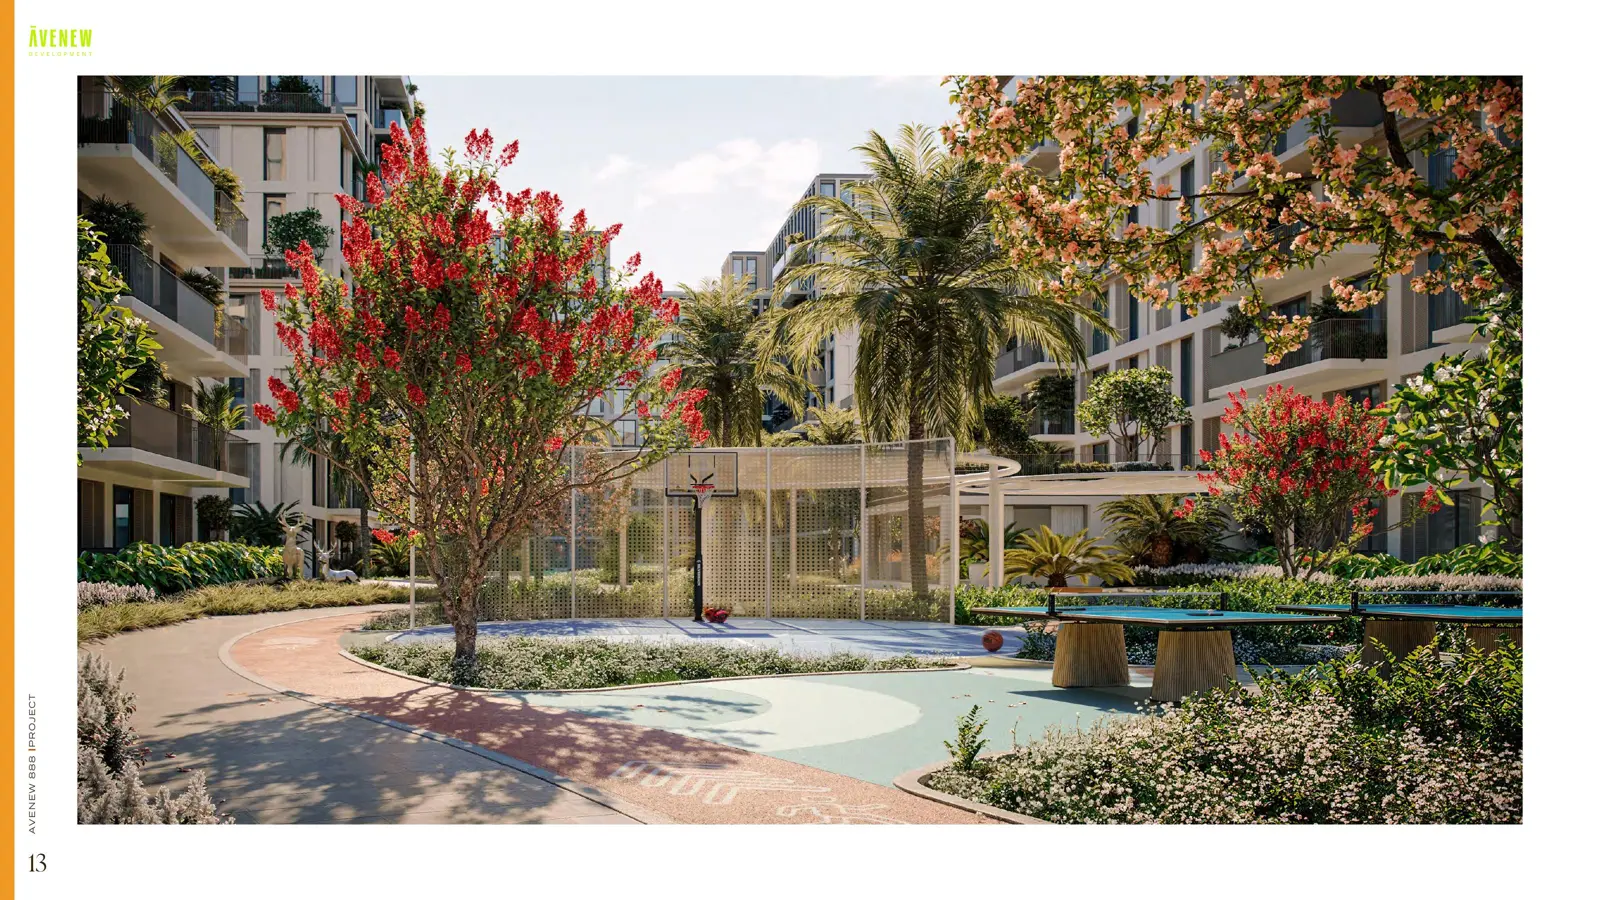
Artist's impression · Avenew Development · source, page 13
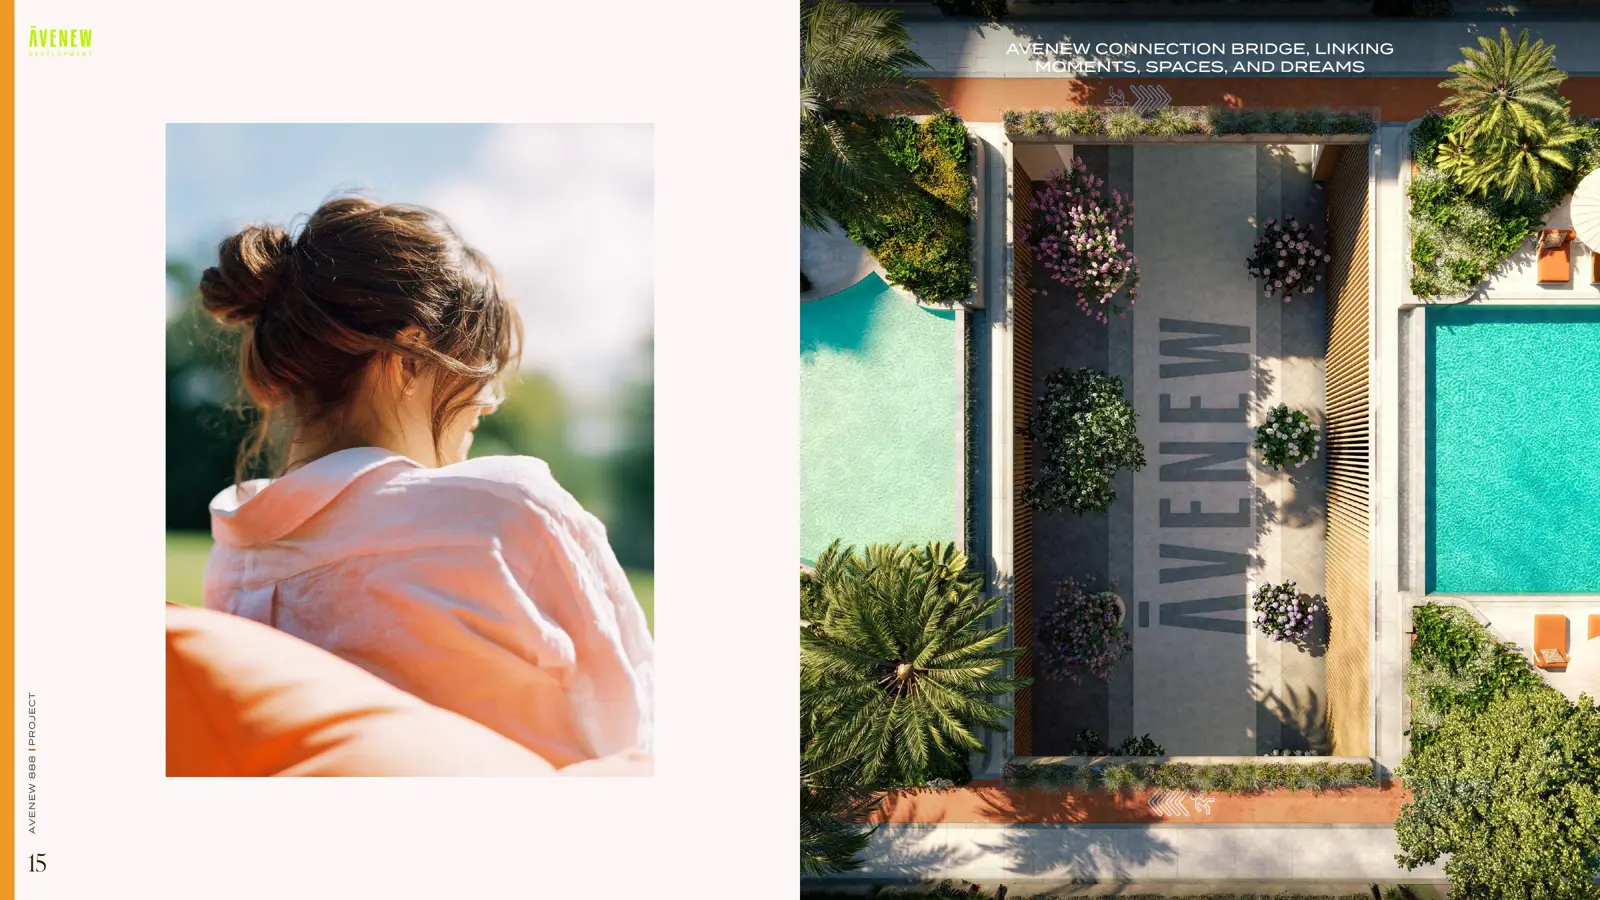
Artist's impression · Avenew Development · source, page 15
- Towers
- 5 avenewdevelopment.ae
- Floors
- 11 avenewdevelopment.ae
- Unit types
- Apartment (1 bed), Apartment (2 bed), Apartment (3 bed), Duplex (2 bed), Duplex (3 bed) avenewdevelopment.ae
- Handover (developer)
- Q3 2028 loomatavenew888.com
- Payment plan (developer)
- 10% down payment, 40% during construction, 50% on handover loomatavenew888.com
- Amenities
- Co-working spaces and atelier, Library, Coffee corner and plant shop, BBQ areas, Garden and walking paths, Amphitheatre and kids' play areas, Dog park, Two adult swimming pools and a children's pool, Gym, Pilates and yoga studio, Half basketball court, Nursery and pets area, Restaurants and shopping avenewdevelopment.ae
- Location
- Dubai South Residential District, Dubai (Avenew 888) avenewdevelopment.ae
Floor plans
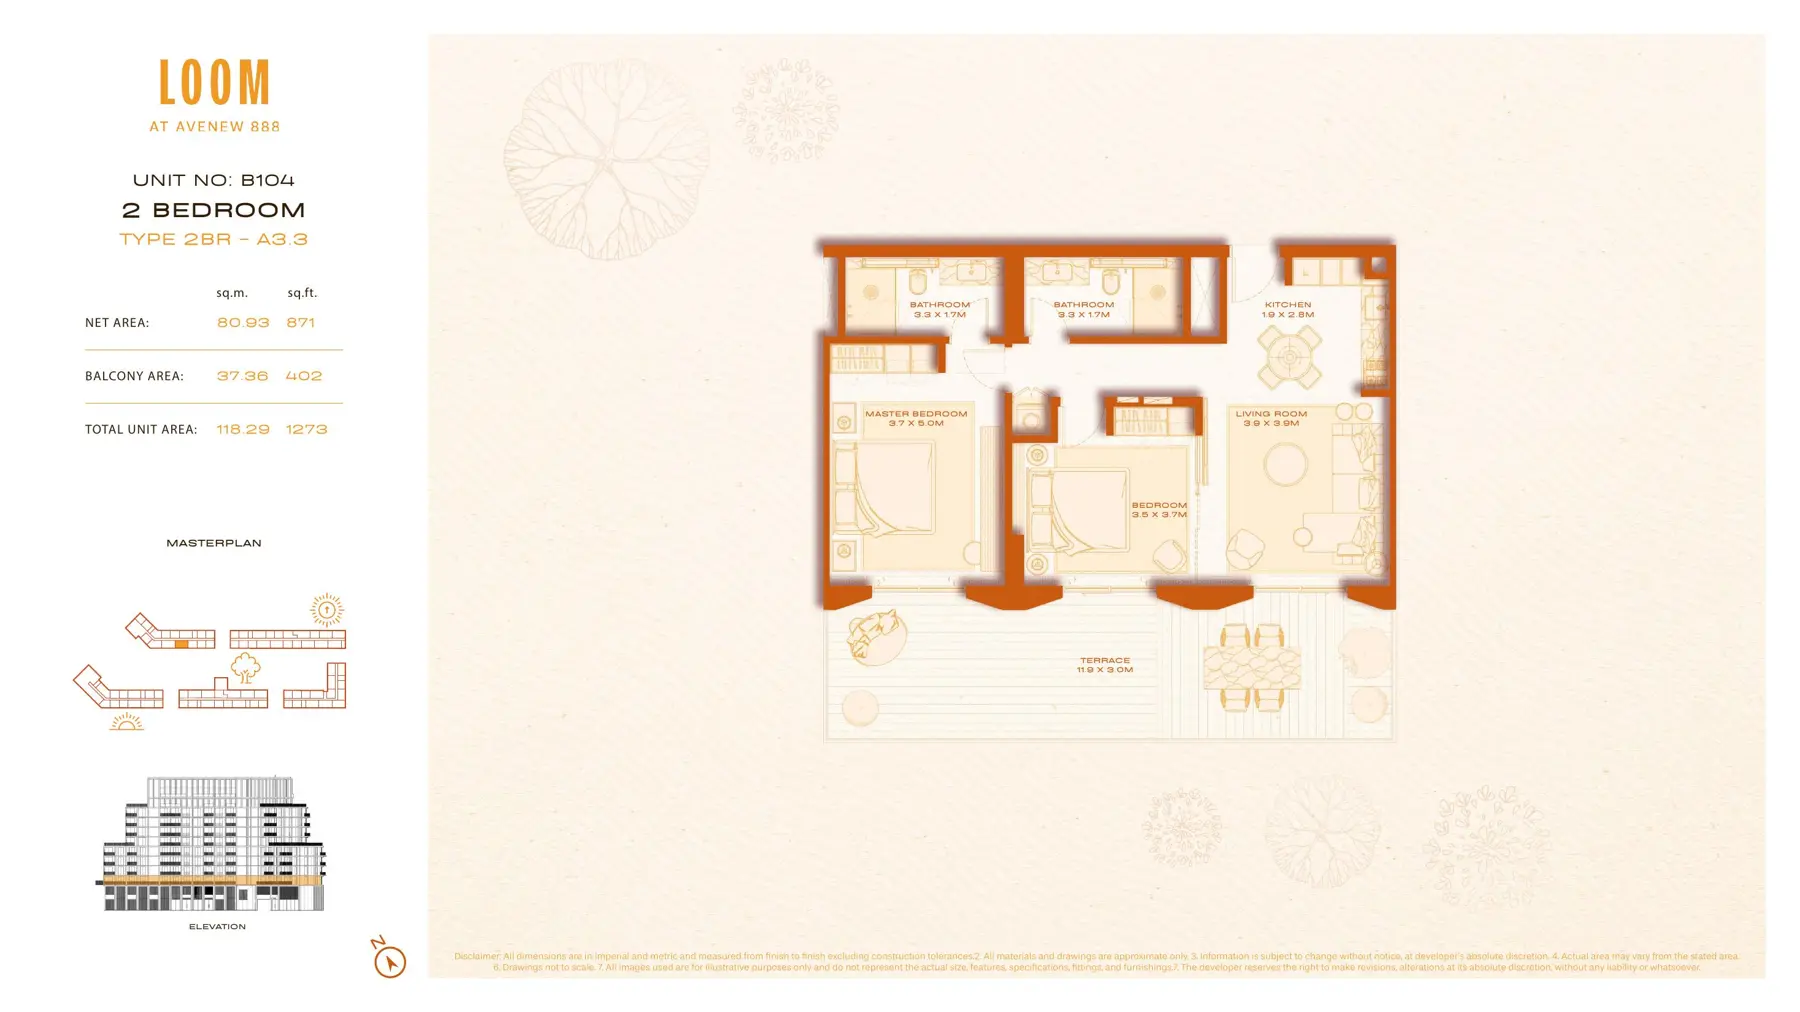
Plan · Avenew Development · source, page 5
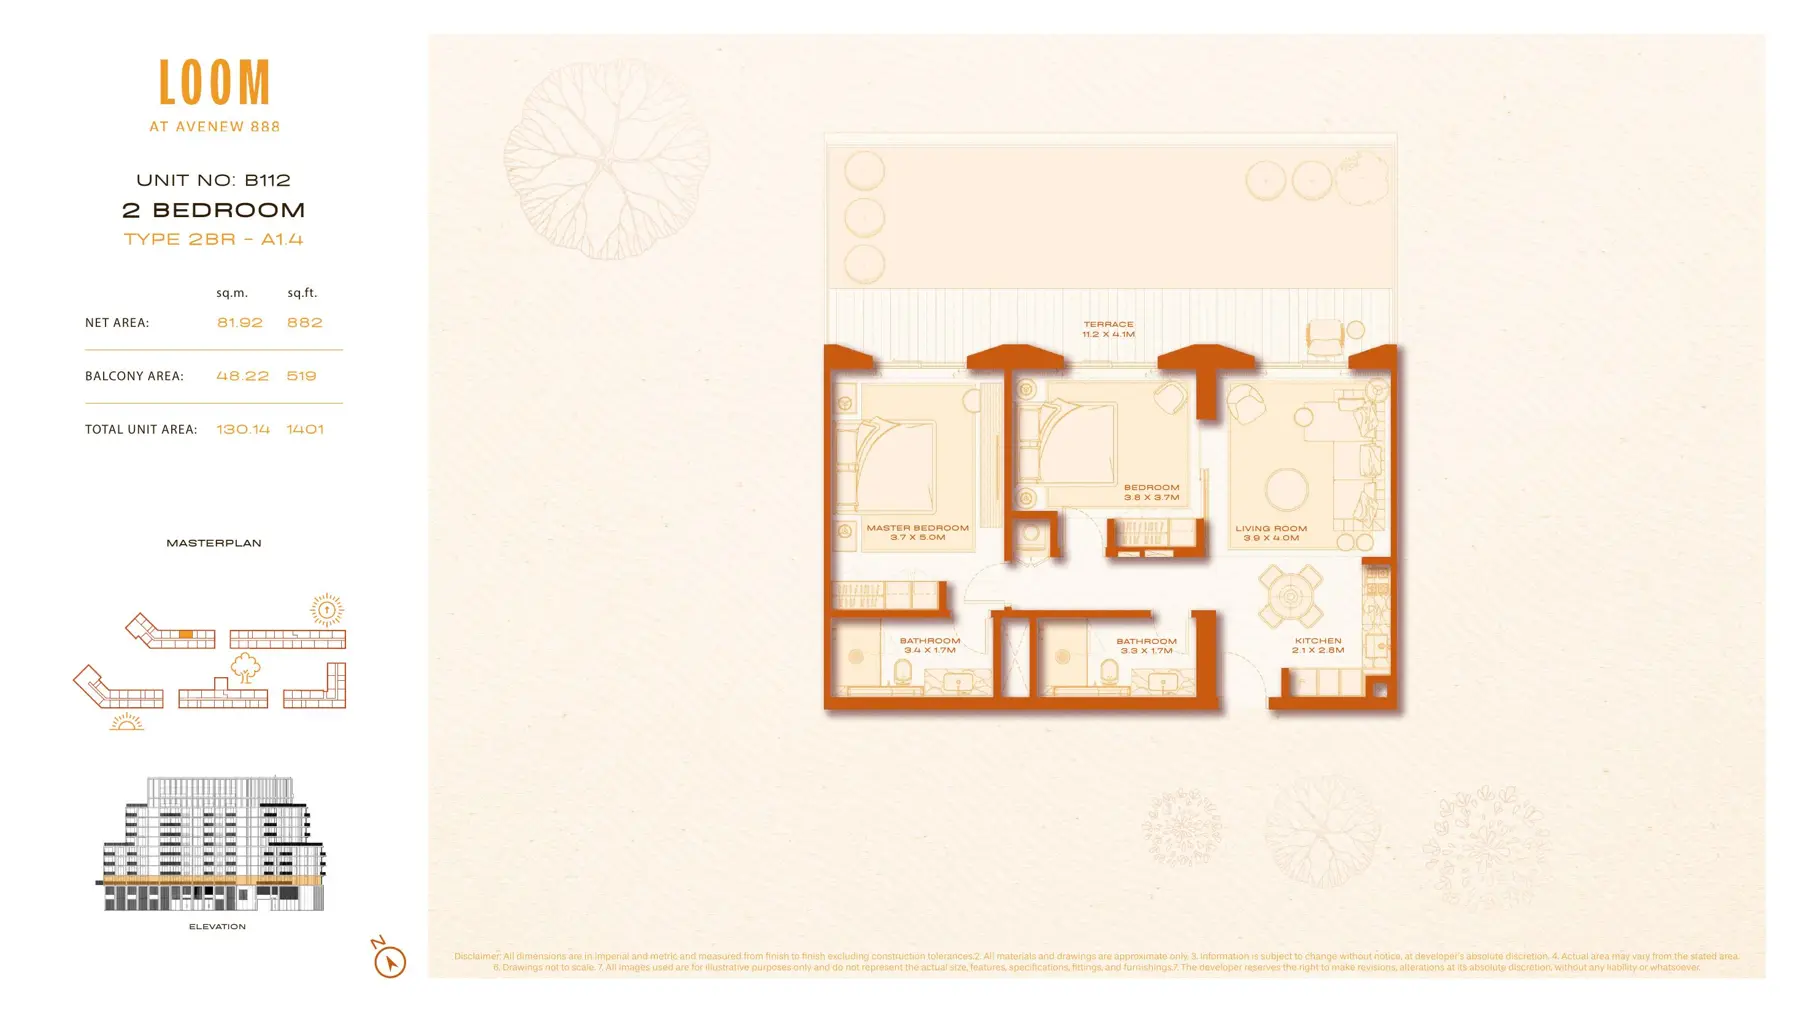
Plan · Avenew Development · source, page 13
Documents
- Brochure (PDF, 67 pages, 55.3 MB) · avenewdevelopment.ae · linked on the developer site
- Document (PDF, 1 pages, 1.3 MB) · avenewdevelopment.ae · linked on the developer site
- Floor plans (PDF, 291 pages, 10.4 MB) · avenewdevelopment.ae · linked on the developer site
- Developer web page · loomatavenew888.com
Checked, not found: a video. We searched the developer site and the web on 13 Oct 2026. Ask Avenew Development for the latest brochure and floor plans.
Street view of Avenew 888 Loom E
The street outside, live from Google, about 131 m from the building. Drag to look around.
Imagery: Google Street View · Open in Google Maps
Avenew 888 Loom E on the map
Three views of the same place, from the same direction. The other towers we cover are on all three: click one to open its page.
The map loads when you reach it.
3D: AI picture models of our towers (height and position from the map, detail approximate) and blocks from OpenStreetMap heights.
Construction progress: not found
We found no public progress record for this tower. Ask the developer for the latest inspection report from the Land Department.
Payment plan: not found
We checked the pages we hold for this tower and found no payment plan that passed our checks. We do not guess one. Ask the developer for the current plan.
Resale and off-plan prices by bedroom
Resale = a completed home sold on. Off-plan = a home sold before the tower is complete, by the developer or by an earlier buyer (a Land Department "delayed sell"). The two are different markets, so we never mix them in one price. Sold = median price of sales in the 12 months to 24 Oct 2026. Asking and rent = live listings on 7 Oct 2026. Counts are in brackets. A median needs 5 sales or 3 listings.
| Type | ||||||||
|---|---|---|---|---|---|---|---|---|
| No sales and no listings. | ||||||||
Rents are asking rents, not registered contracts. Yield = asking rent divided by the median resale price, before service charge.
Sales we leave out of every median, count and chart (0 of 0 here): bulk transfers, meaning 5 or more completed homes sold within two days at prices per sq ft within 25% of each other (0); a sale at exactly the same price as that unit's sale before (0); a size more than 1.6 times the usual size for the recorded type, or a "studio" above 750 sq ft (0). They stay in the list below with a label.
Too few resale sales to state a yearly change
0 resale sales in the last 12 months and 0 in the 12 months before. Each period needs at least 5.
Too few quarters with sales to draw a chart.
Bars: median AED per sq ft by quarter. Blue line and blue numbers under the bars: number of sales in the quarter. Last 16 quarters at most. Grey bars have fewer than 3 sales.
Every sale since 2020: 0 sales of 0 units
Newest first. Each sale is marked Resale or Off-plan. The last column shows the change from the same unit's sale before.
| Unit | Type | Sq ft | Price | AED per sq ft | Date | Market | Against the sale before |
|---|
The official record: 1 registered sales since 2024
Dubai Land Department register for "AVENEW888-LOOM", 30 Dec 2024 to 12 Feb 2026: 1 other sales, plus 1 mortgages. This source has every year and every unit type, but no unit numbers.
| Year | Others: sales | AED per sq ft |
|---|---|---|
| 2024 | 1 | – |
Median AED per sq ft is shown for 3 or more sales in a year. 0 of these sales were off-plan and 1 were of completed units. What our unit list above does not have: sales before 2020; mortgages and gifts. For homes from 2020 to 12 Feb 2026 the register has 0 sales and our unit list has 0.
Sales, price cuts, new adverts and news, on WhatsApp. You choose what and how often.
Which side faces what
The direction of each landmark from Avenew 888 Loom E, and the towers within 150 m that can stand in the way. What a home really sees depends on its floor and its side of the building. We do not have the unit positions for this tower yet, so we cannot tell you the view of one unit.
| Side | What lies that way |
|---|---|
| North | Avenew 888 Loom B, a tower 0 m away · Avenew 888 Loom C, a tower 0 m away · Avenew 888 Loom D, a tower 0 m away · Avenew 888 Loom F, a tower 0 m away · Burj Al Arab and the sea 22.1 km · Meydan racecourse 24.8 km · Sheikh Zayed Road 27.7 km · Dubai Design District 28.1 km · Burj Khalifa 28.6 km · Jumeirah beach and the sea 29.0 km · DIFC 30.3 km |
| North-east | Dubai Creek and Ras Al Khor 29.6 km |
| North-west | Broadgate Residence, a tower 21 m away · Dubai Marina skyline 17.1 km |
No resident reviews: the tower is not built
Nobody lives in Avenew 888 Loom E yet, so there is nothing a resident can tell you. Reviews you see elsewhere under this name are about the sales office, the developer or another building. What we can show is below: what the developer and the documents say about the project. We add resident reviews after handover.
The project: what the developer and the documents say
The tower is not complete, so these are plans and claims, not facts you can check on site. Each one names its source.
- Developer
- Avenew Development
- Handover due
- 2028
- Floors
- 11
- Unit mix
- 1-3 bedroom apartments plus 2- and 3-bedroom duplexes; roughly 625-2,313 sq ft overall (1BR 625-1,473; 2BR 980-1,753; 3BR 1,294-2,313)
Amenities: Two adult swimming pools and a kids pool, Kids play areas and dog park, Jogging track and walkway lawn, Indoor and outdoor gyms, Half basketball court and ping pong zone, Barbecue area, Terraces with cafe-style seating, Herbal and hydroponics garden, Art and atelier, study and library, Coffee shop, restaurant and bakery, Bridge connecting all buildings, Amphitheatre and central plaza, Coworking space, Flower and plant shop
Where sources disagree
- Number of buildings: OPR guide says five 11-storey buildings; Primo Capital says two buildings.
- Handover/status: OPR guide says Q2 2028 and Primo Capital says 2028-06-30; consistent. Unit-size ranges differ slightly (625 vs 621 sq ft for 1BR minimum; 3BR maximum 2,313 vs 2,950 sq ft).
- Developer name: OPR and Primo Capital say Avenew Development; a Crescorealestate search results says Avenew Properties.
Building
Floors, apartments and completion year
Amenities list
Developer
Who is the developer?
Around
What is being built next to it?
Around Avenew 888 Loom E
Price against the nearest towers
| Tower | Distance | AED per sq ft, 12 months (sales) |
|---|---|---|
| Avenew 888 Loom E (this tower) | – | – (0) |
| Avenew 888 Loom C | 0 m | 1,488 (99) |
| Avenew 888 Loom B | 0 m | 1,425 (96) |
| Avenew 888 Loom F | 0 m | 1,638 (27) |
| Modo at Avenew 888 | 172 m | 1,344 (85) |
| Myra Residences | 213 m | 1,400 (12) |
| Divine Elements | 222 m | 1,458 (52) |
| The Pulse Boulevard Apartments (C2) | 282 m | 971 (12) |
Drive times with no traffic
| To | Time | Distance |
|---|---|---|
| Dubai Mall | 37 min | 40.1 km |
| DIFC Gate | 37 min | 40.9 km |
| DXB Terminal 3 | 55 min | 52.0 km |
| Dubai Marina Mall | 36 min | 31.3 km |
| Mall of the Emirates | 27 min | 28.0 km |
| Kite Beach | 33 min | 33.9 km |
| DWC airport | 23 min | 13.5 km |
OSRM routing on OpenStreetMap roads. Real times in traffic are longer.
Shops, food and services
Nothing is open in the tower: it is not built yet.
Food and drink within 300 m: 1
| Jbroz Restaurant & Cafe - Dubai South, DWC | Restaurant | 283 m | 3.6 (483) |
Services within 300 m: 3
| Pulse C2 Gym | Gym | 257 m | 4 (7) |
| The pulse Club | Gym | 283 m | – |
| LAUNDRY DUBAI SOUTH | Laundry | 292 m | 3 (1) |
Schools and nurseries within 1.5 km: 3
| School Dubai South | School | 971 m | – |
| Cherry Tree Nursery - Dubai South - DWC | Preschool | 1020 m | 4.9 (104) |
| Esperia Volleyball Academy - Gems Founder School Dubai South | School | 1429 m | – |
Source: Google Maps, read 27 Oct 2026. Straight-line distance from the tower. Each list shows the 10 nearest. Open the name to see it on Google Maps.
Own a unit here?
Ask for a report on your unit: its sales history, the same type's sales in the last 12 months and the homes for sale against it. A licensed partner agent, named on the report with the registration number, sends it. BUY DUBAI is not a broker and takes no part in the sale.
Method, sources and what we did not find
- Sales: unit-level Dubai Land Department sale records, 2020 to 24 Oct 2026, checked by year against Dubai Land Department open data. Our unit list does not hold every sale, so some sales are missing.
- Listings: one snapshot, 7 Oct 2026. Asking prices and asking rents.
- Residents and building facts: Google Maps reviews and guide pages (Building guide from live adverts (facts and resident opinions; rewrite in your own words; cite as "live adverts")., live adverts: community guide, opr.ae, primocapital.ae, scribd.com), read by an AI model on 27 Oct 2026 with a fixed question list. A script checks that each answer names its source.
- Nobody visited the tower. Every fact is from a document, a map or a resident's review.
- Checked, not found for this tower: sales, live listings, a Google Maps place, resident reviews, a floor plan document, unit positions on a floor, the side and view of each unit, a licensed photo.
Corrections
Found an error? Tell us what is wrong and how you know. We check it, correct the page and list the change here.
Change log: 27 Oct 2026 first build of this page. No correction yet.