
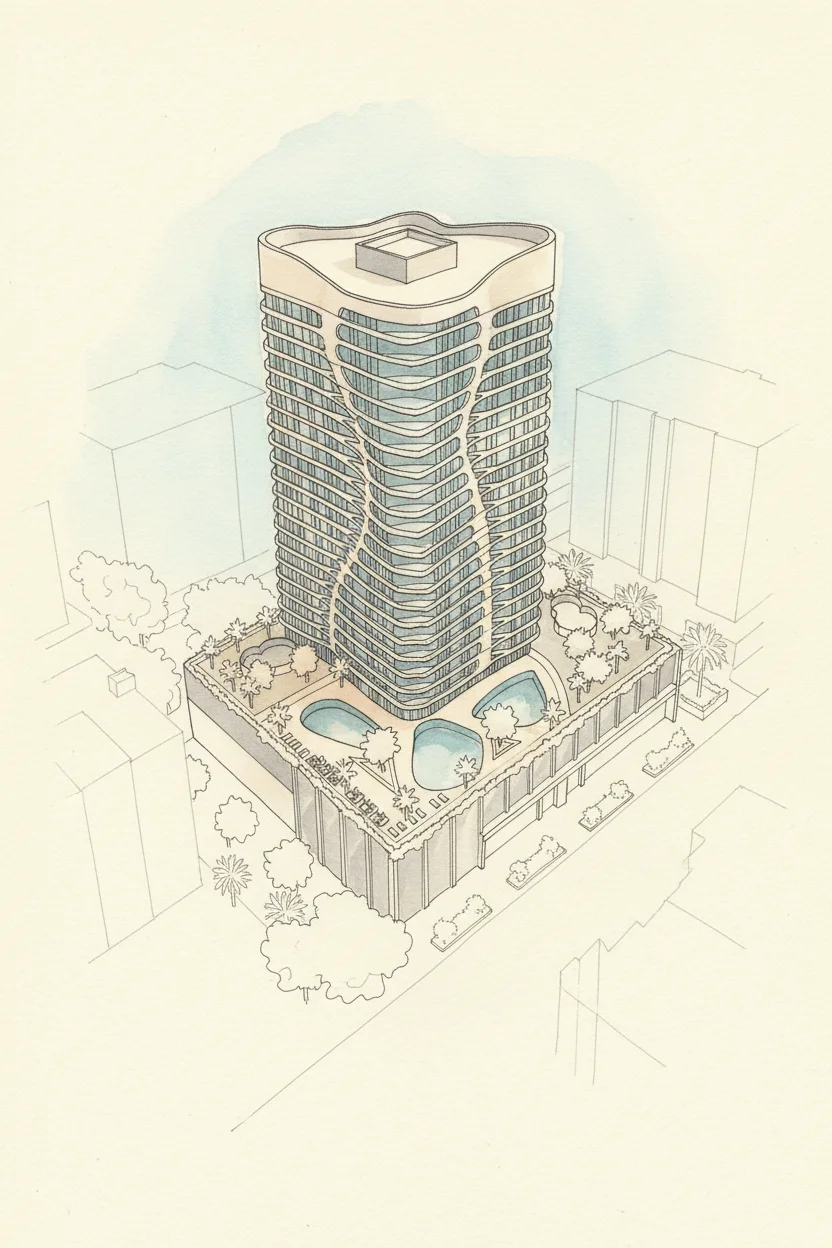
Samha Residence 2, Jumeirah Village Circle · by Samha Development
An off-plan 1-bed in Samha Residence 2 sells for about AED 1.05m
Median of 16 off-plan sales in the 12 months to 19 Oct 2026. Last sale in the tower: 23 Sep 2026.
- The project
- The building has three high-speed elevators, a smart home system, two retail shops and a podium with two pools, a play area and a yoga area. Sources: samhadevelopment.com, brochure (PDF)
- The market says
- 23 off-plan sales in 12 months at AED 1,386 per sq ft; a higher price than 50% of Jumeirah Village Circle towers; 6 sales in the last 90 days.

“Samha Residence 2 is off-plan, due in 2026, so no owner has sold a completed home here yet. Buyers took 6 homes in the last 90 days at about AED 1,386 per sq ft. Sales are slow. Ask for a better payment plan before you sign, and compare the price with a completed tower next door.”
- Payment plan
- 30/70
- Official record
- 4 registered sales since 2016: 2 apartment, 2 other
- Size
- 19 floors · 173 units
- Shops and food
- 1 places to eat within 300 m
Pictures of Samha Residence 2
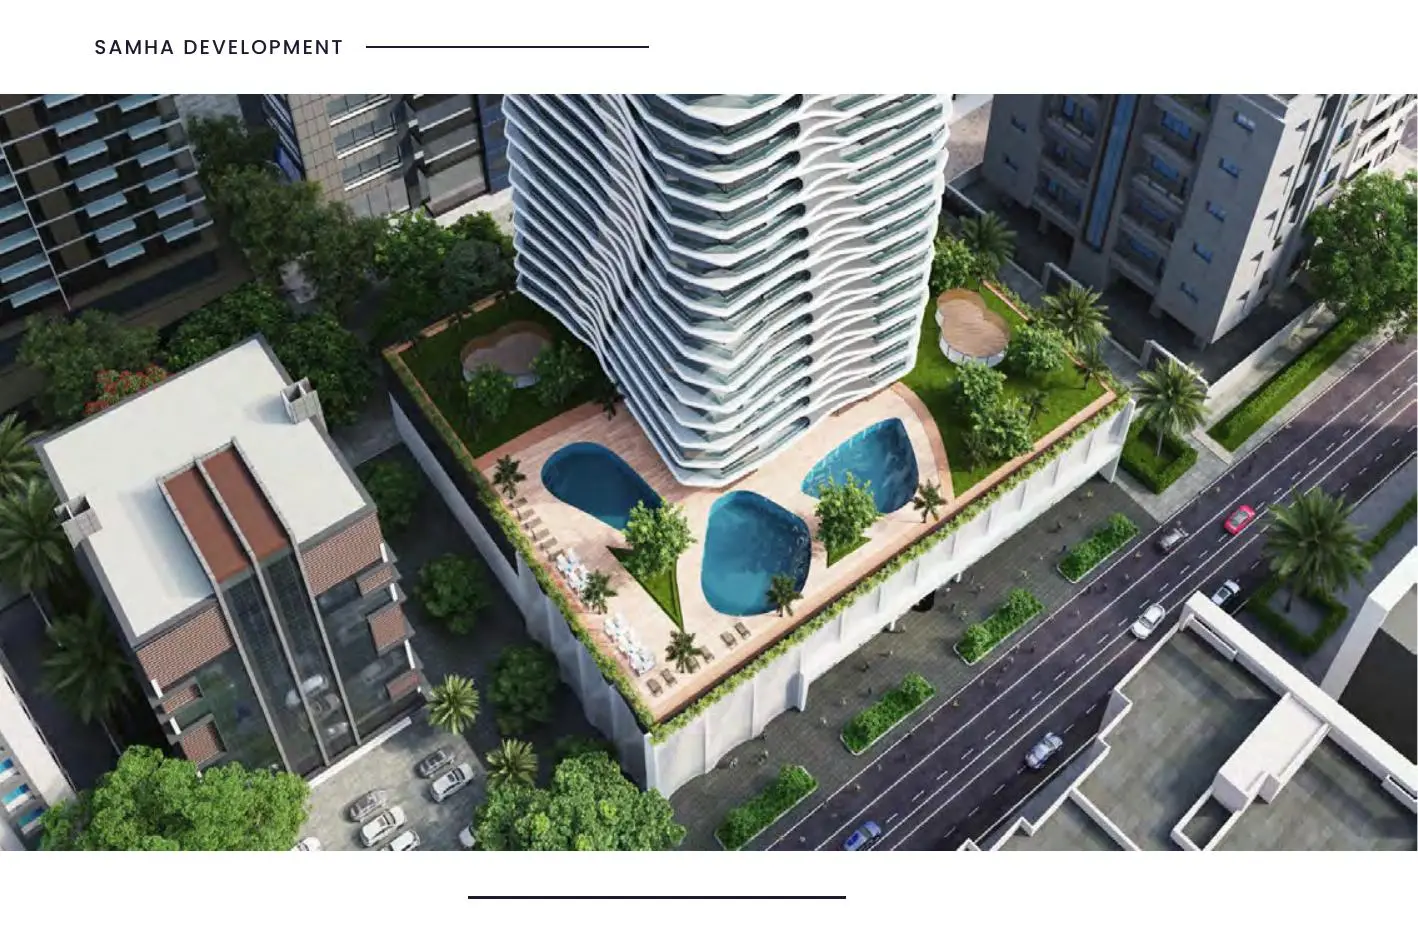
Artist's impression · Samha Development
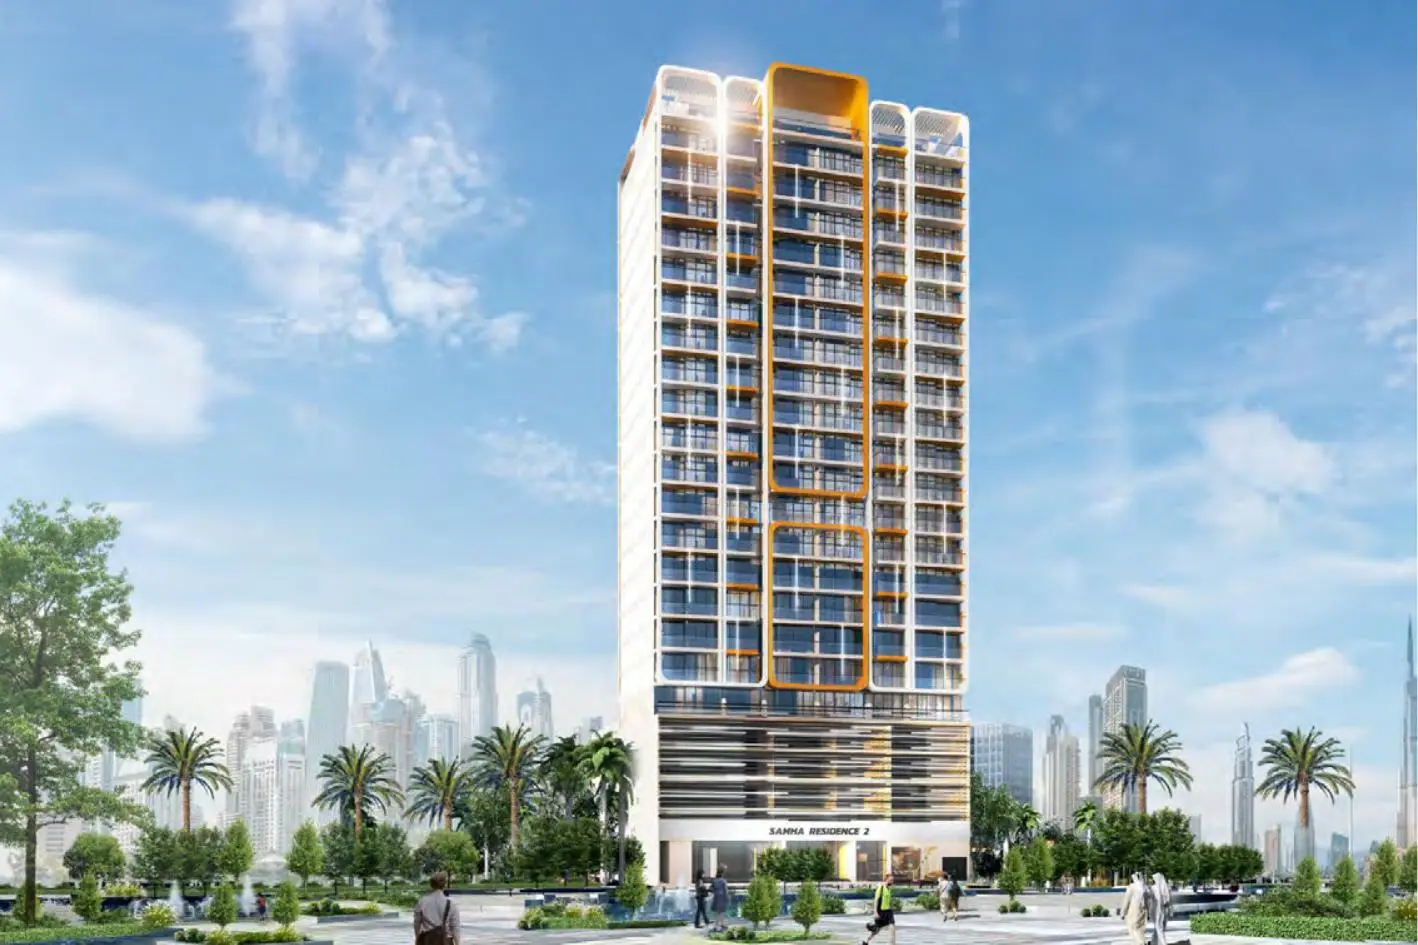
Artist's impression · Samha Development
12 pictures of this building: a drawing, developer renders. Each shows its source; select one to open it there. A drawing is made by BUY DUBAI from real pictures and is marked as a drawing.
From the developer: Samha Development
What Samha Development publishes about Samha Residence 2. Pictures are the developer's artist's impressions, not photos of the building. Each fact shows where it comes from; a fact read from the developer's text is checked word for word.
Artist's impression · Samha Development · source, page 8
Artist's impression · Samha Development · source, page 12
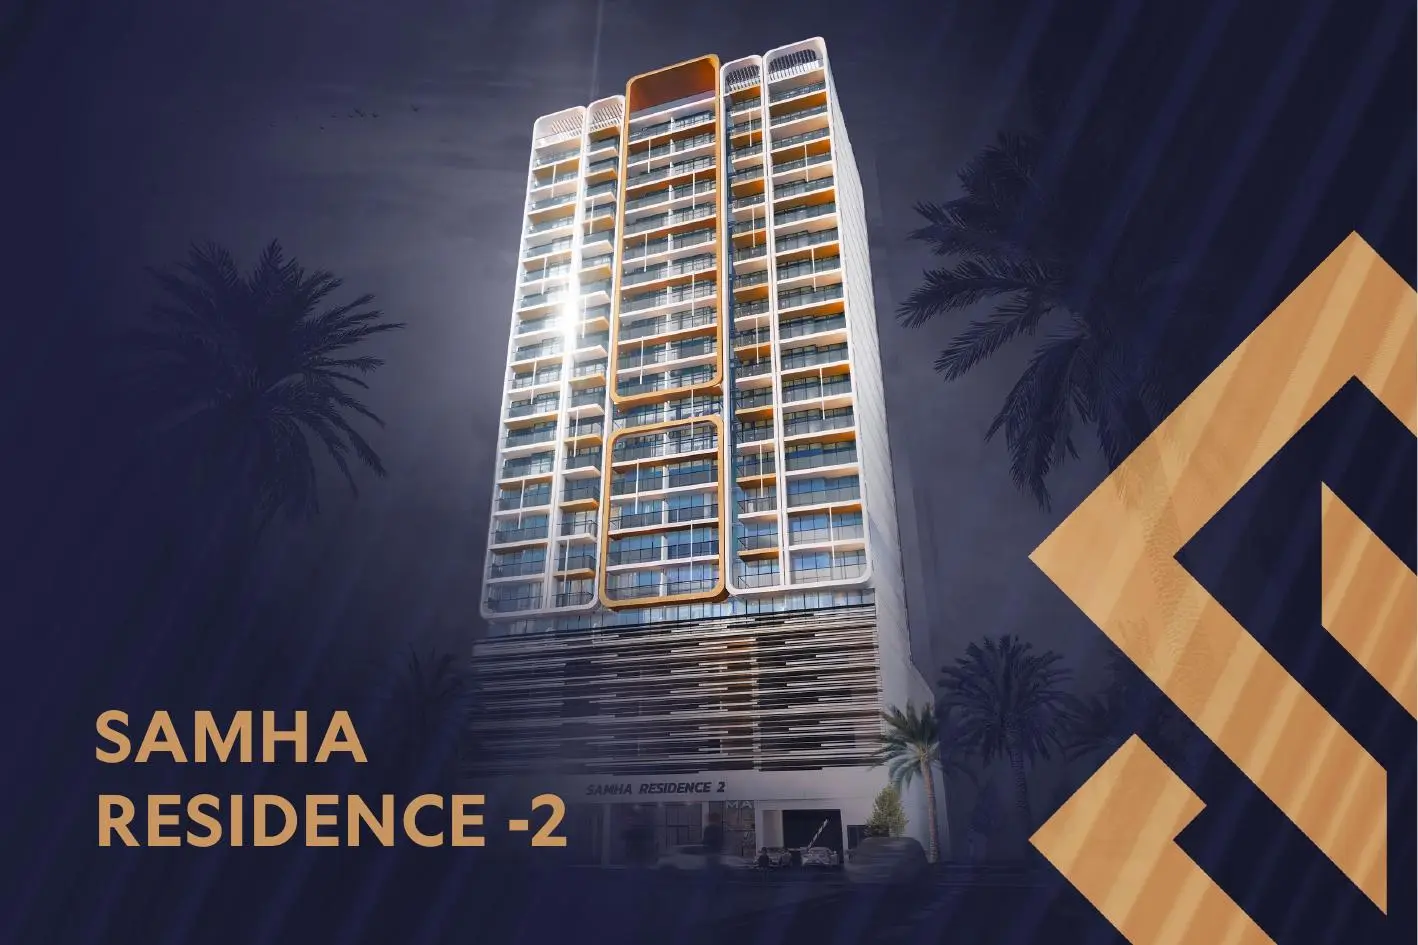
Artist's impression · Samha Development · source, page 1
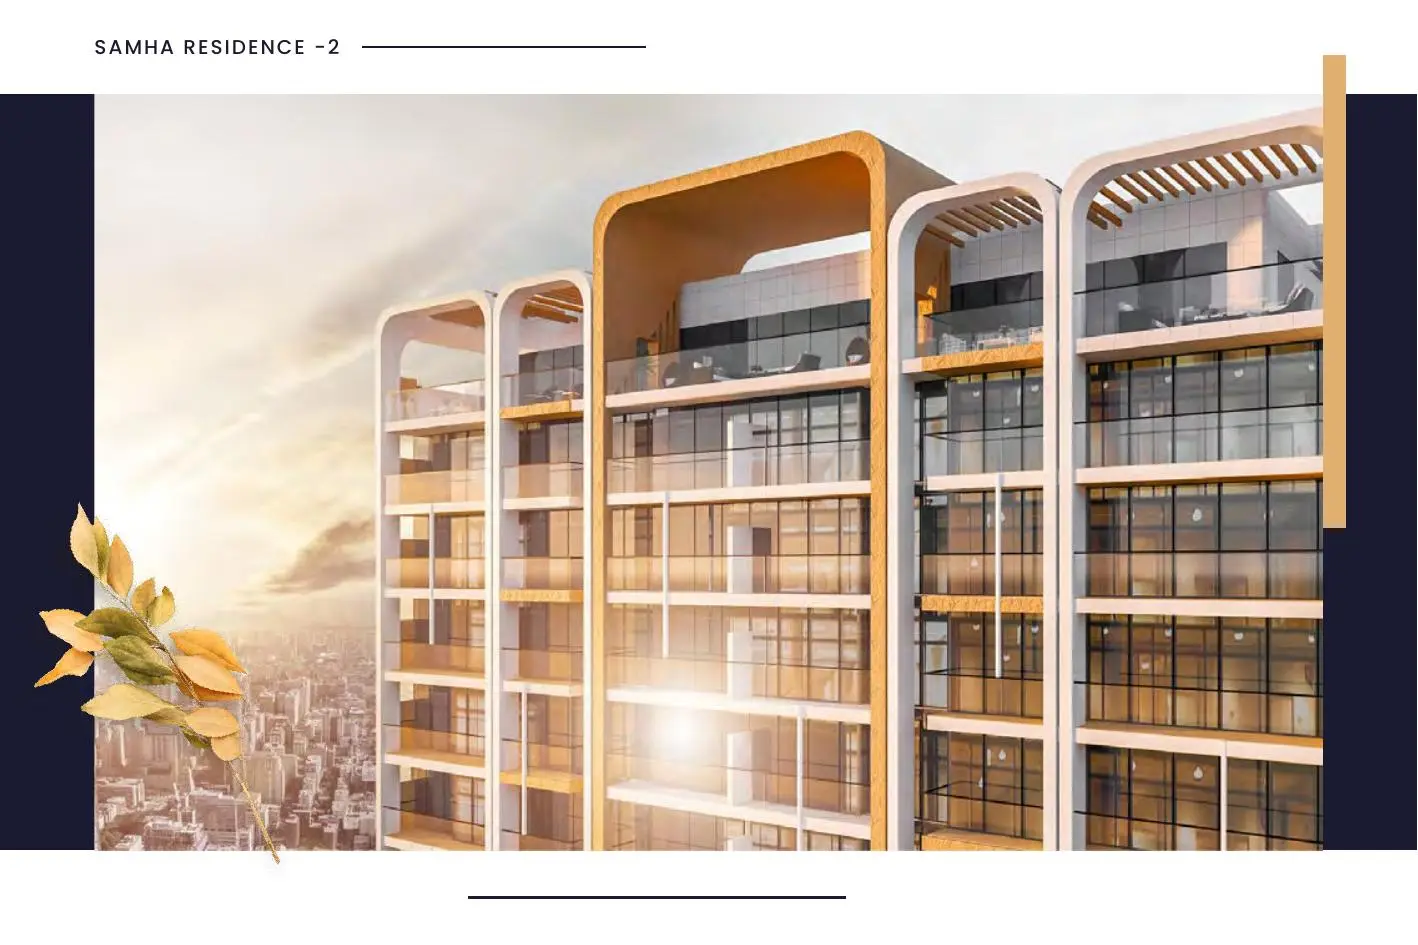
Artist's impression · Samha Development · source, page 2
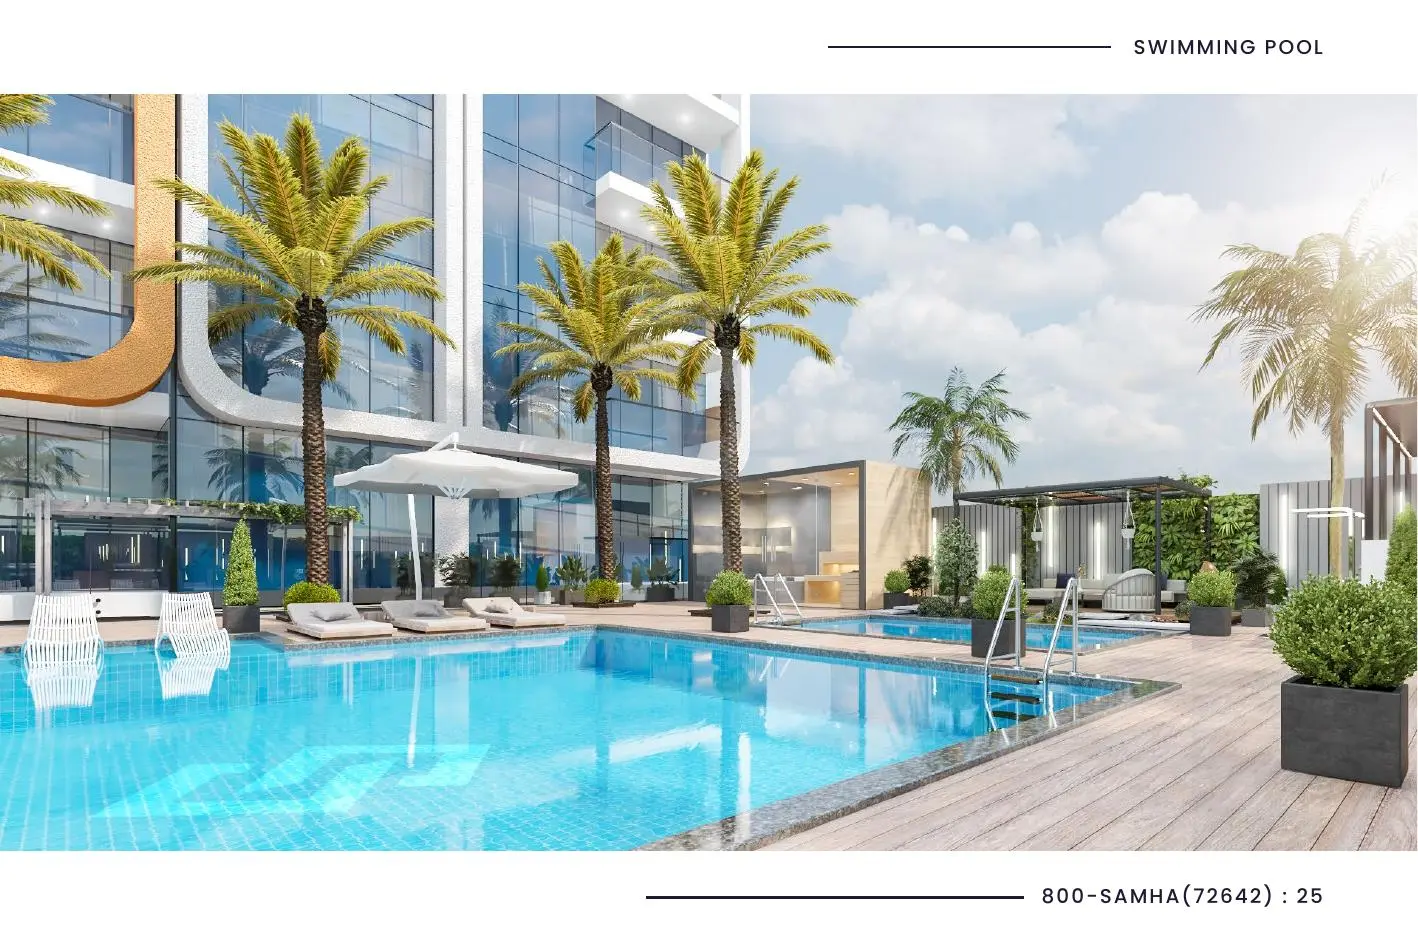
Artist's impression · Samha Development · source, page 25
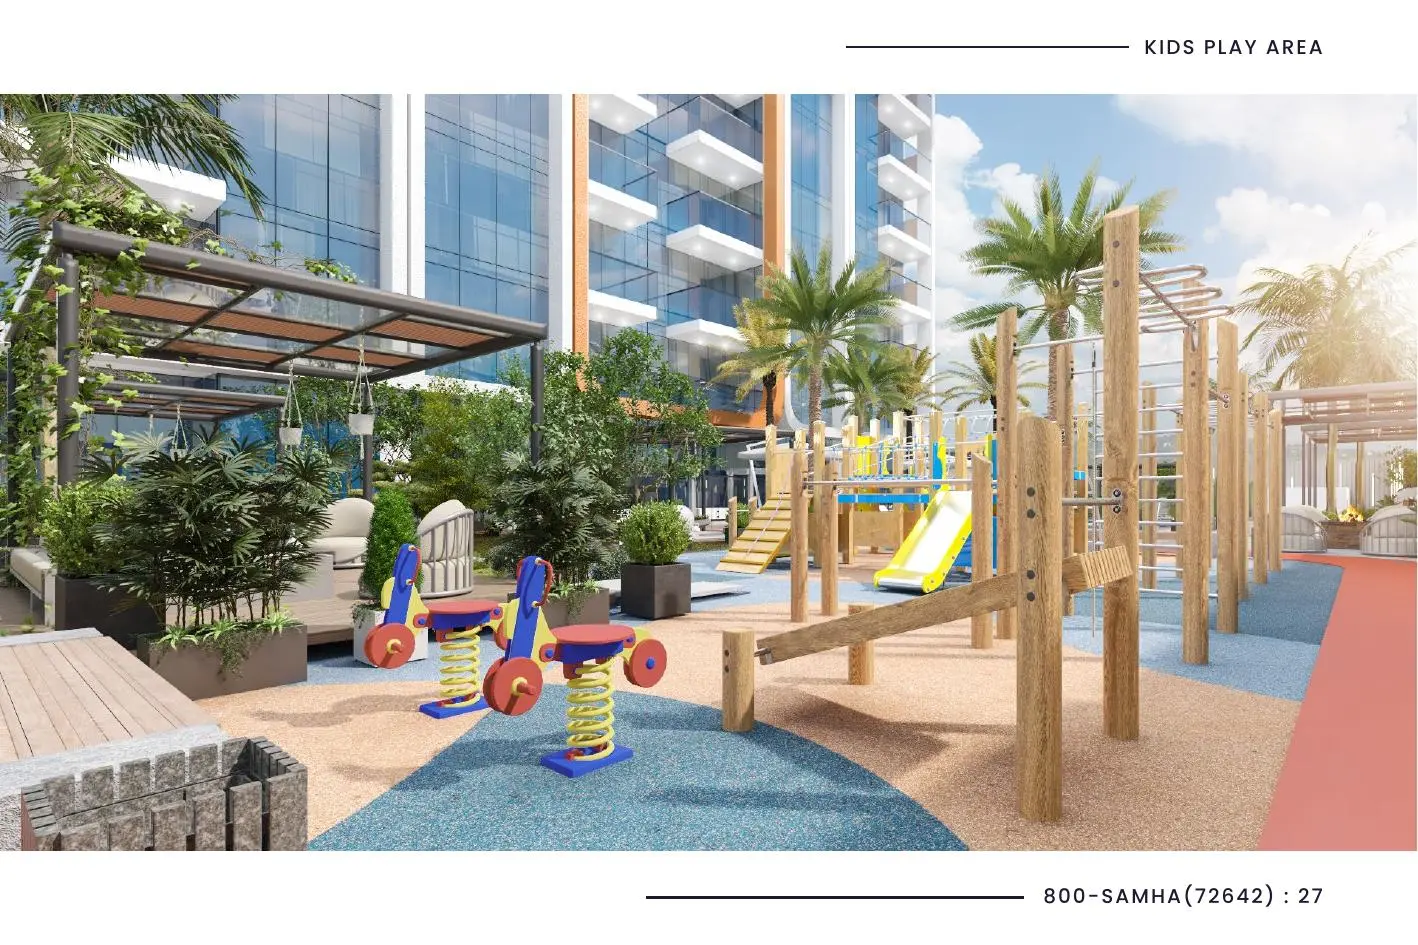
Artist's impression · Samha Development · source, page 27
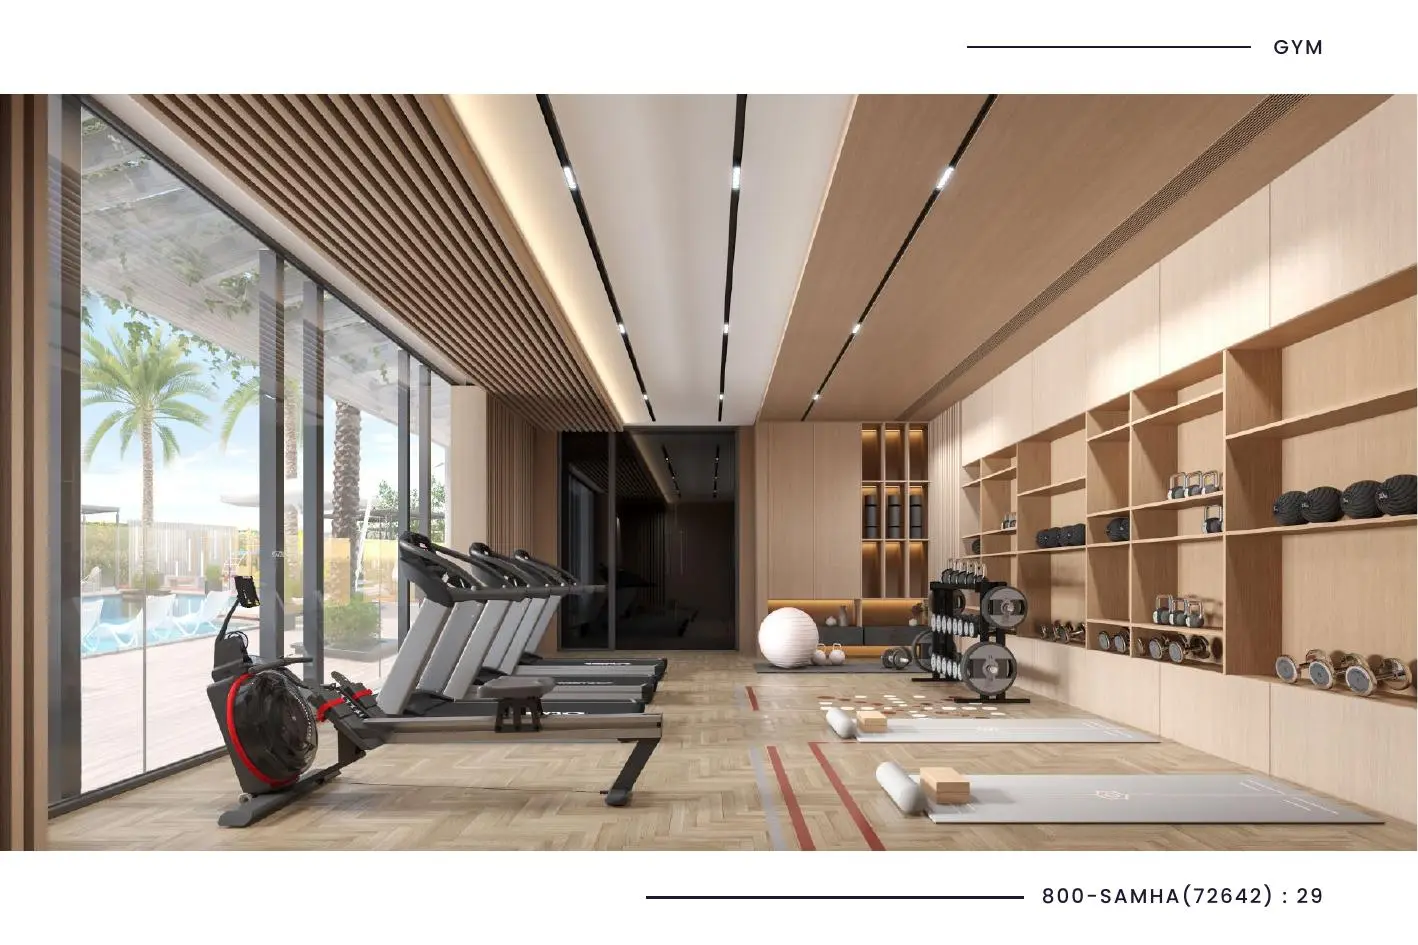
Artist's impression · Samha Development · source, page 29
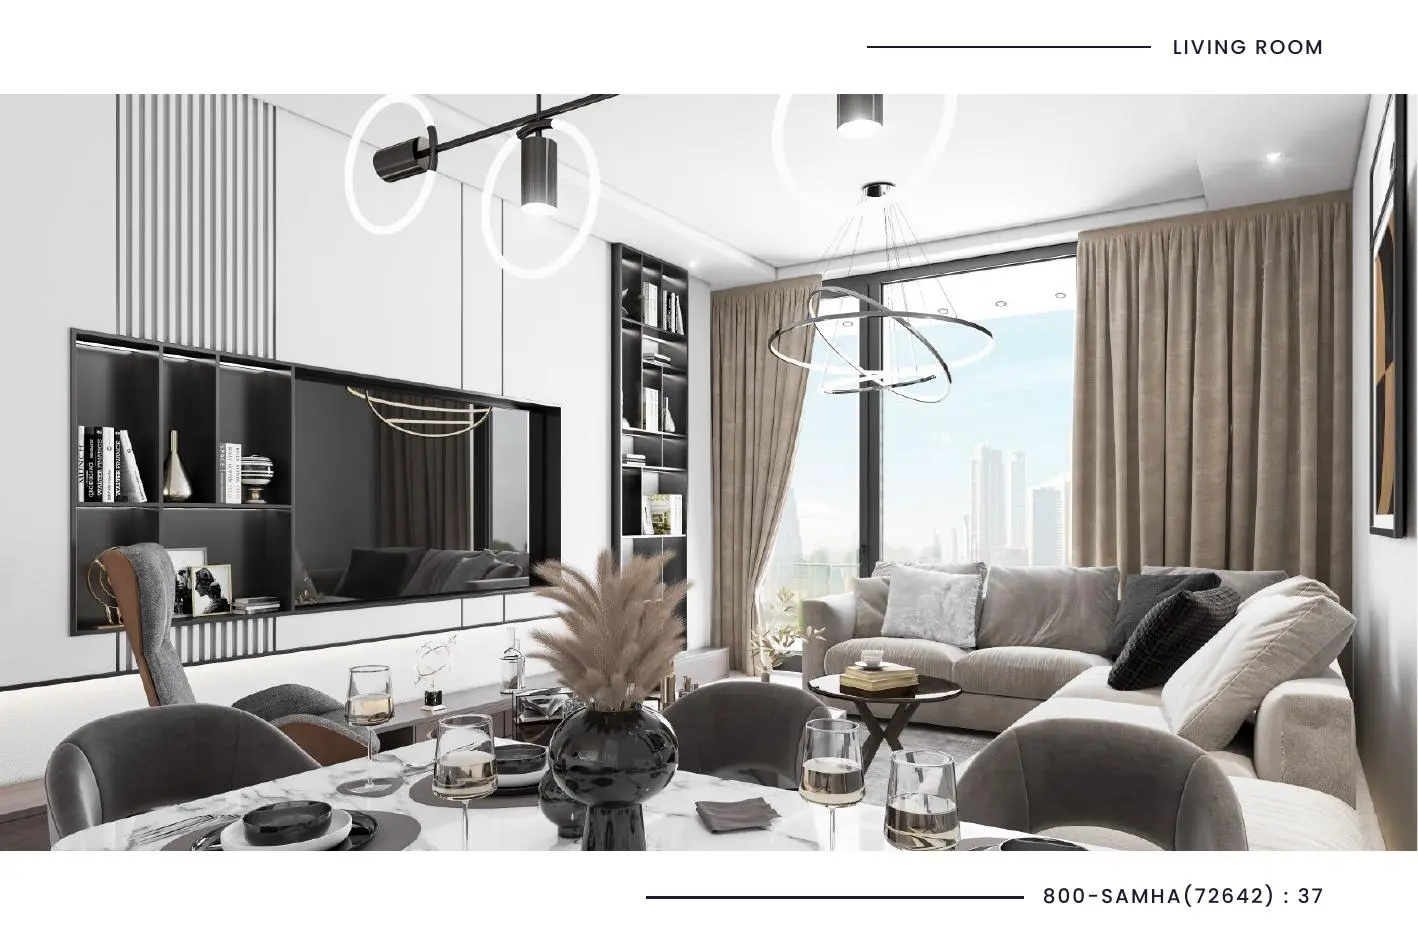
Artist's impression · Samha Development · source, page 37
- Towers
- 1 brochure page 12
- Floors
- 19 residential floors brochure
- Amenities
- gym, two swimming pools (adults and children), two sauna units, outdoor Jacuzzi, children's playground, two retail shops, yoga area, jogging track, barbecue area, 24/7 security services, 24/7 facility management, large terraces brochure
Floor plans
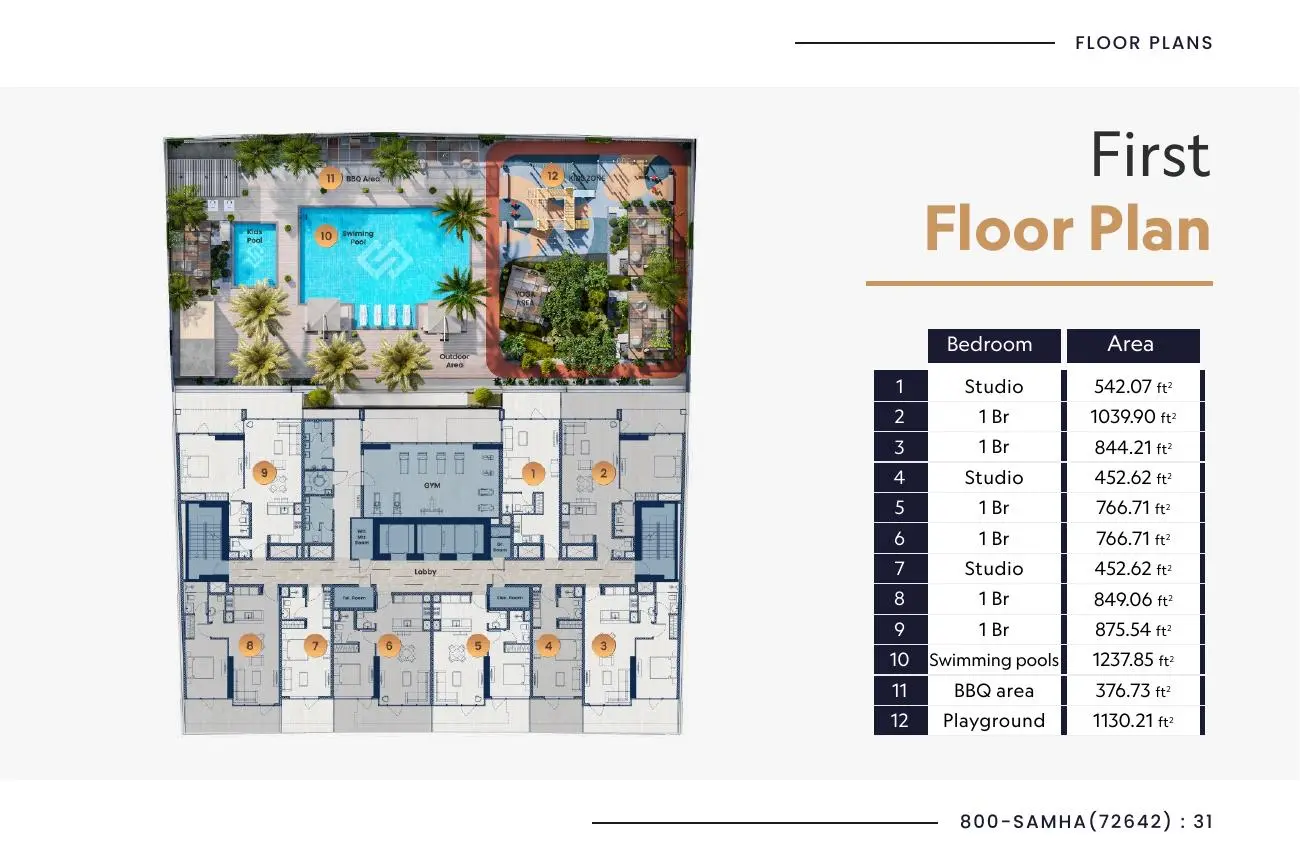
Plan · Samha Development · source, page 31
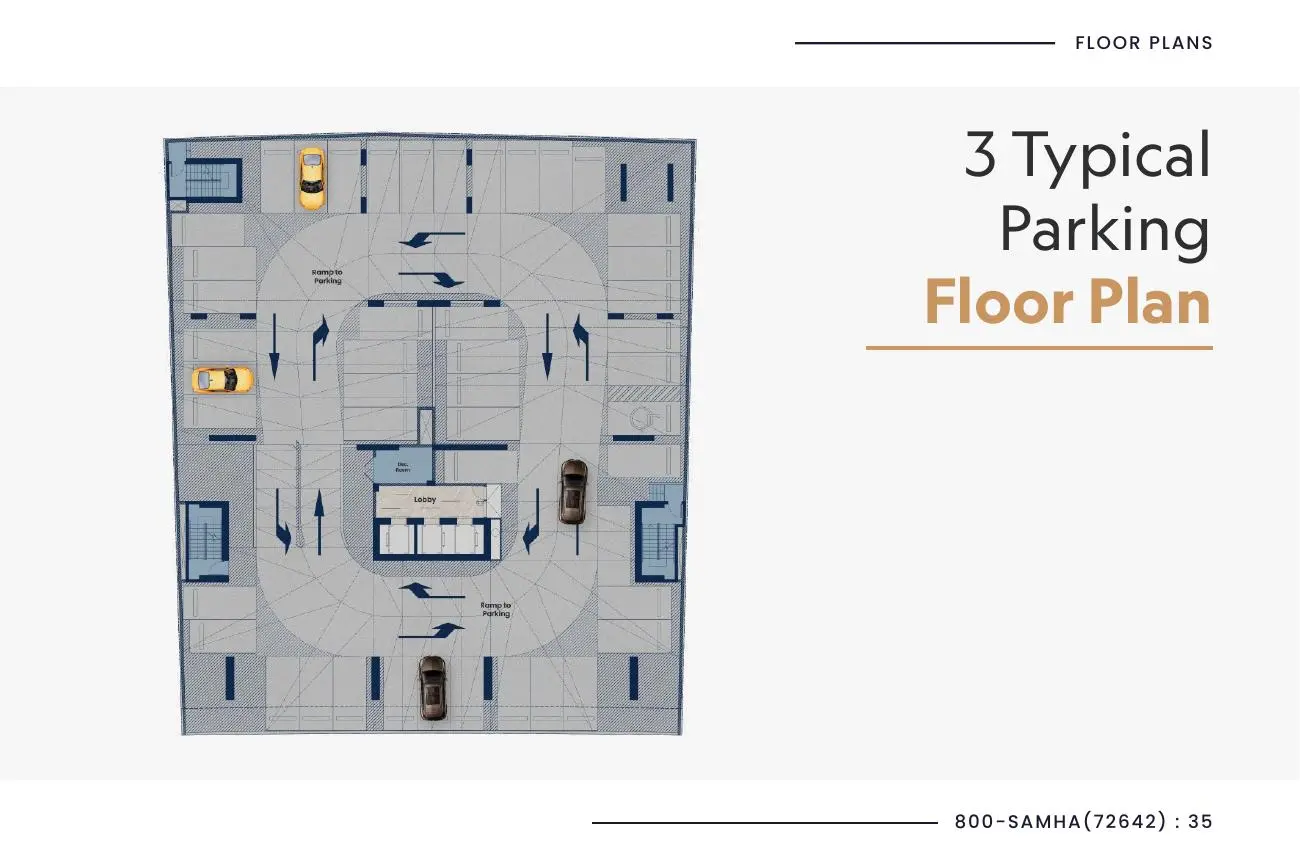
Plan · Samha Development · source, page 35
Documents
- Brochure (PDF, 62 pages, 13.5 MB) · new-projects-media.listing sites.com
- Brochure (PDF, 37 pages, 3.0 MB) · manage.tanamiproperties.com
- Developer web page · samhadevelopment.com
Checked, not found: a video. We searched the developer site and the web on 12 Oct 2026. Ask Samha Development for the latest brochure and floor plans.
Street view of Samha Residence 2
The street outside, live from Google, about 12 m from the building. Drag to look around.
Imagery: Google Street View · Open in Google Maps
Samha Residence 2 on the map
Three views of the same place, from the same direction. The other towers we cover are on all three: click one to open its page.
The map loads when you reach it.
3D: AI picture models of our towers (height and position from the map, detail approximate) and blocks from OpenStreetMap heights.
Construction progress: not found
We found no public progress record for this tower. Ask the developer for the latest inspection report from the Land Department.
Payment plan: 30/70
How the developer asks you to pay for a home bought off-plan. The amounts use AED 1,000,000, the median off-plan price in the last year. Handover stated: Q4 2026
30/70
| Stage | Share | On AED 1,000,000 | When |
|---|---|---|---|
| During construction | 30% | AED 300,000 | during construction |
| On handover | 70% | AED 700,000 | at handover |
Source text: “Flexible 30/70 payment plan, with 30% during construction and 70% on handover.” (binayah.com)
Read on 11 Oct 2026 from broker and developer pages. A script checked that each plan adds to 100% and that the words are in the source. Plans change: the sale contract is the only binding version. On top of the price you pay the 4% Land Department fee and the registration fees. The source gives only a 30% during-construction / 70% on-handover split; the down payment is listed as TBA and no instalment schedule or dates are stated.
Resale and off-plan prices by bedroom
Resale = a completed home sold on. Off-plan = a home sold before the tower is complete, by the developer or by an earlier buyer (a Land Department "delayed sell"). The two are different markets, so we never mix them in one price. Sold = median price of sales in the 12 months to 19 Oct 2026. Asking and rent = live listings on 7 Oct 2026. Counts are in brackets. A median needs 5 sales or 3 listings.
| Type | Off-plan: sold | Off-plan: per sq ft |
|---|---|---|
| Studio | AED 690,000 (7) | 1,624 |
| 1-bed | AED 1,045,000 (16) | 1,332 |
Rents are asking rents, not registered contracts. Yield = asking rent divided by the median resale price, before service charge.
Sales we leave out of every median, count and chart (0 of 23 here): bulk transfers, meaning 5 or more completed homes sold within two days at prices per sq ft within 25% of each other (0); a sale at exactly the same price as that unit's sale before (0); a size more than 1.6 times the usual size for the recorded type, or a "studio" above 750 sq ft (0). They stay in the list below with a label.
Too few off-plan sales to state a yearly change
23 off-plan sales in the last 12 months and 0 in the 12 months before. Each period needs at least 5.
Bars: median AED per sq ft by quarter. Blue line and blue numbers under the bars: number of sales in the quarter. Last 16 quarters at most. Grey bars have fewer than 3 sales. Off-plan sales are 100% of all sales in this tower, so the early quarters show launch prices.
Every sale since 2026: 23 sales of 23 units
Newest first. Each sale is marked Resale or Off-plan. The last column shows the change from the same unit's sale before.
| Unit | Type | Sq ft | Price | AED per sq ft | Date | Market |
|---|---|---|---|---|---|---|
| 507 | Studio | 425 | AED 680,000 | 1,600 | 23 Sep 2026 | Off-plan |
| 306 | 1-bed | 684 | AED 949,000 | 1,386 | 22 Sep 2026 | Off-plan |
| 303 | 1-bed | 790 | AED 1,008,000 | 1,275 | 4 Sep 2026 | Off-plan |
| 307 | Studio | 425 | AED 662,000 | 1,558 | 2 Sep 2026 | Off-plan |
| 302 | 1-bed | 867 | AED 1,120,000 | 1,292 | 4 Aug 2026 | Off-plan |
| 308 | 1-bed | 795 | AED 1,012,000 | 1,273 | 3 Aug 2026 | Off-plan |
| 309 | 1-bed | 876 | AED 1,131,000 | 1,292 | 13 Jul 2026 | Off-plan |
| 505 | 1-bed | 684 | AED 1,000,000 | 1,461 | 20 Apr 2026 | Off-plan |
| 206 | 1-bed | 684 | AED 940,000 | 1,373 | 13 Apr 2026 | Off-plan |
| 506 | 1-bed | 684 | AED 1,000,000 | 1,461 | 8 Apr 2026 | Off-plan |
| 210 | 1-bed | 832 | AED 1,080,000 | 1,299 | 3 Apr 2026 | Off-plan |
| 1204 | Studio | 425 | AED 690,000 | 1,624 | 3 Apr 2026 | Off-plan |
| 504 | Studio | 425 | AED 697,000 | 1,640 | 3 Apr 2026 | Off-plan |
| 1307 | Studio | 425 | AED 728,000 | 1,713 | 26 Mar 2026 | Off-plan |
| 305 | 1-bed | 684 | AED 949,000 | 1,386 | 23 Mar 2026 | Off-plan |
| 203 | 1-bed | 790 | AED 1,008,000 | 1,275 | 23 Mar 2026 | Off-plan |
| 201 | 1-bed | 830 | AED 1,078,000 | 1,299 | 23 Mar 2026 | Off-plan |
| 510 | 1-bed | 832 | AED 1,161,000 | 1,396 | 23 Mar 2026 | Off-plan |
| 509 | 1-bed | 876 | AED 1,215,000 | 1,388 | 23 Mar 2026 | Off-plan |
| 209 | 1-bed | 876 | AED 1,131,000 | 1,292 | 8 Mar 2026 | Off-plan |
| 1207 | Studio | 425 | AED 695,000 | 1,635 | 2 Mar 2026 | Off-plan |
| 508 | 1-bed | 795 | AED 1,086,000 | 1,366 | 10 Feb 2026 | Off-plan |
| 207 | Studio | 425 | AED 658,000 | 1,548 | 3 Feb 2026 | Off-plan |
Mortgage: what Samha Residence 2 costs a month
The tower is off-plan. A bank can lend at most 50% of the price of an off-plan home, and most buyers use the loan for the payment at handover. The rate starts at 3.99%, the most common 3-year fixed rate in two bank comparison lists dated 5 October 2026. Fixed rates in those lists run from 3.75% to 4.69%. Three-month EIBOR, the base for variable rates, was 4.19% on 9 Oct 2026.
Cash you need on day one
Buy against rent
Loan limits: Central Bank of the UAE mortgage rules (first home under AED 5 million: 80% for residents, 85% for UAE nationals; AED 5 million and above: 70% and 75%; second home or investment: 60% and 65%; off-plan: 50%; 25 years at most; all your debt payments at most 50% of your income). Banks set their own limit for buyers who do not live in the UAE. Fees are the usual ones: Land Department 4% of the price plus AED 580; mortgage registration 0.25% of the loan plus AED 290; trustee office AED 4,200; agent 2% plus 5% VAT; bank fee 1% of the loan plus VAT (it differs by bank); valuation AED 3,150. This is an illustration, not an offer of a loan. Rates read on 9 Oct 2026.
The official record: 4 registered sales since 2016
Dubai Land Department register for "Samha Residence 2", 3 May 2016 to 12 Feb 2026: 2 apartment, 2 other sales. This source has every year and every unit type, but no unit numbers.
| Year | Apartments: sales |
|---|---|
| 2026 | 2 |
| 2022 | – |
| 2016 | – |
Median AED per sq ft is shown for 3 or more sales in a year. 2 of these sales were off-plan and 2 were of completed units. What our unit list above does not have: sales before 2020; mortgages and gifts. For homes from 2020 to 12 Feb 2026 the register has 2 sales and our unit list has 2.
Sales, price cuts, new adverts and news, on WhatsApp. You choose what and how often.
Which side faces what
The direction of each landmark from Samha Residence 2, and the towers within 150 m that can stand in the way. What a home really sees depends on its floor and its side of the building. We do not have the unit positions for this tower yet, so we cannot tell you the view of one unit.
| Side | What lies that way |
|---|---|
| North | Rise Residences, a tower 82 m away · Burj Al Arab and the sea 8.4 km · Sheikh Zayed Road 14.7 km · Jumeirah beach and the sea 15.5 km |
| North-east | Alef Noon Residence, a tower 70 m away · Mi Casa by London Gate, a tower 140 m away · Meydan racecourse 13.4 km · Burj Khalifa 15.8 km · Dubai Design District 16.0 km · DIFC 17.5 km · Dubai Creek and Ras Al Khor 18.6 km |
| South-east | Olivo Park Residences, a tower 36 m away · La Residenza, a tower 111 m away |
| South | Centre Court, a tower 70 m away · Avanos, a tower 130 m away |
| South-west | Condor Castle, a tower 117 m away |
| West | The Manhattan Tower, a tower 127 m away · Al Serh Residences 11, a tower 131 m away · Dubai Marina skyline 7.0 km |
| North-west | Aveline Residences, a tower 123 m away |
No resident reviews: the tower is not built
Nobody lives in Samha Residence 2 yet, so there is nothing a resident can tell you. Reviews you see elsewhere under this name are about the sales office, the developer or another building. What we can show is below: what the developer and the documents say about the project. We add resident reviews after handover.
The project: what the developer and the documents say
The tower is not complete, so these are plans and claims, not facts you can check on site. Each one names its source.
- Developer
- Samha Development
- Handover due
- 2026
- Floors
- 19
- Apartments
- 173
- Lifts
- 3
- Parking levels
- 4
- Unit mix
- Studios, 1-bedroom and 2-bedroom apartments
Amenities: 2 swimming pools (adults and children), Gymnasium, Yoga area, Jacuzzi, 2 sauna units, Children's playground, Jogging track, Barbecue area, 2 retail shops, Smart home system, 24/7 security, 24/7 facility management
Where sources disagree
No conflict found between sources.
Building
Floors, apartments and completion year
Amenities list
Developer
Who is the developer?
Finishes
Parking and driving at Samha Residence 2
Parking
Too few adverts for this building give a number of parking spaces (9 adverts read). Ask the seller or the developer how many spaces come with the home.
- Covered parking: 8 of 9 adverts say so.
- Visitor parking: no advert mentions it (9 read).
- Spaces in the building: 193, from the published building details.
- Street parking: paid street parking in JVC costs AED 4 an hour from 8am to 5pm and AED 6 an hour from 5pm to midnight. Zones and rules.
- This building is not finished. Adverts repeat what the developer promises.
Source: adverts for homes in this building, read 6 to 11 Oct 2026. An advert describes one home, not the building. Parking in every JVC building.
Driving out of JVC
2.9 minutes to the nearest way out of JVC on an empty road: the Al Khail Road exit (north-west), 1.6 km by road. That is in the middle third of JVC buildings (place 477 of 722; 1 is nearest). The nearest way in is the Al Khail Road entrance (north-west), 3.1 minutes.
| To | Empty road | 08:00 out | 18:00 back | Way out used |
|---|---|---|---|---|
| Dubai Mall | 23 min | 24 min | 33 min | Al Khail Road (north-west) |
| DIFC Gate | 23 min | 25 min | 33 min | Al Khail Road (north-west) |
| DXB Terminal 3 | 43 min | 38 min | 48 min | Al Khail Road (north-west) |
| Dubai Marina Mall | 22 min | 19 min | 25 min | Al Khail Road (west) |
| Mall of the Emirates | 14 min | 17 min | 23 min | Al Khail Road (north-west) |
The map position of this building is not confirmed. Times with traffic are a forecast for a weekday. The time to leave the car park of the building is not included. Source: OpenStreetMap roads, 11 Oct 2026. Driving from JVC: every building.
Around Samha Residence 2
Price against the nearest towers
| Tower | Distance | AED per sq ft, 12 months (sales) |
|---|---|---|
| Samha Residence 2 (this tower) | – | 1,386 (23) |
| Olivo Park Residences | 36 m | 1,285 (44) |
| Alef Noon Residence | 70 m | 1,192 (13) |
| Rise Residences | 82 m | 1,268 (50) |
| La Residenza | 111 m | – (3) |
| Aveline Residences | 123 m | 1,341 (39) |
| The Manhattan Tower | 127 m | 828 (17) |
| Avanos | 130 m | 1,194 (7) |
| Al Serh Residences 11 | 131 m | 1,507 (14) |
Drive times: empty roads, 08:00 and 18:00
| To | Empty road | Leave 08:00 | Home 18:00 | Distance |
|---|---|---|---|---|
| Dubai Mall | 24 min | 24 min | 33 min | 22.7 km |
| DIFC Gate | 23 min | 25 min | 33 min | 23.5 km |
| DXB Terminal 3 | 43 min | 38 min | 48 min | 36.9 km |
| Dubai Marina Mall | 22 min | 19 min | 25 min | 16.0 km |
| Mall of the Emirates | 14 min | 17 min | 23 min | 12.1 km |
| Kite Beach | 20 min | – | – | 17.9 km |
| DWC airport | 37 min | – | – | 30.8 km |
Leave at 08:00 and home at 18:00: Google traffic predictions for a Tuesday (13 Oct 2026). Empty road: OpenStreetMap routing. "Home 18:00" is the drive back from that place.
Shops, food and services
Nothing is open in the tower: it is not built yet.
Food and drink within 300 m: 1
| Socialicious Restaurant - House of Asian Blends | Asian Restaurant | 116 m | 4.5 (1,046) |
Groceries and daily shops within 300 m: 5
| LIFE Pharmacy - Al Barsha South Fourth | Pharmacy | 133 m | 4.7 (398) |
| Choithrams Manhattan Tower JVC | Supermarket | 147 m | 4.1 (1,330) |
| شويثرام | Grocery Store | 156 m | – |
| Choithrams Car Parking | Grocery Store | 182 m | 1 (1) |
| ALLDAY supermarket | Supermarket | 278 m | 3.9 (596) |
Other shops within 300 m: 5
| Wirk | Clothing Store | 19 m | 5 (1) |
| Renovation Bros For Technical Services Contracting LLC | Services | 53 m | 5 (10) |
| Maha Electronics - JVC (Inside Choithrams) | Electronics Store | 159 m | 3.9 (29) |
| Gift Collections | Gift Shop | 254 m | 5 (1) |
| Tan AC Maintenance JVC | Store | 267 m | 5 (9) |
Services within 300 m: 18
| RARE SCISSORS GENTS ((ALMQS ALMRN)) HAIRCUTTING & HAIR DRESSING SALON (BR) | Hair Salon | 60 m | 4.9 (170) |
| Cave Man Barbershop | Barber shop | 111 m | 4.9 (222) |
| BLUE PEARL LAUNDRY JVC | Laundry | 130 m | 3 (2) |
| Pets Society Veterinary Clinic | Veterinary Care | 133 m | 4.9 (340) |
| BOYKA Gents Salon - Barbershop In JVC | Barber shop | 145 m | 5 (64) |
| Black Mustache District Gents Salon | Hair Salon | 169 m | 4.9 (97) |
| Lush Afrique | Beauty & Hair Salon JVC - Dubai | Best African Braids in Dubai | Hair Salon | 179 m | 4.5 (76) |
| Massage Spa Thai ABC | Spa | 184 m | – |
| Massage Spa Relaxing VIPA | Spa | 189 m | – |
| Massage Outcall Luxury In Dubai | Massage spa | 191 m | 5 (8) |
Schools and nurseries within 1.5 km: 15
| Skateraati - Jumeirah Village Circle (JVC) | School | 400 m | 5 (1) |
| JSS International School | School | 529 m | – |
| Shehab Academy | School | 545 m | 5 (1) |
| Private Piano Lessons Dubai by Teacher Firuza | School | 775 m | 5 (22) |
| Diamond views 2, Villa 8 | High school | 867 m | – |
| GWA 2 New Campus | School | 928 m | – |
| Erudio Early Childhood Center | Preschool | 963 m | 4.8 (68) |
| GEMS World Academy – Senior School | School | 986 m | – |
| IT'S A MUSIC ROOM | School | 1058 m | 5 (1) |
| Star smiles Nursery | Preschool | 1134 m | 5 (11) |
Source: Google Maps, read 21 Oct 2026. Straight-line distance from the tower. Each list shows the 10 nearest. Open the name to see it on Google Maps.
Own a unit here?
Ask for a report on your unit: its sales history, the same type's sales in the last 12 months and the homes for sale against it. A licensed partner agent, named on the report with the registration number, sends it. BUY DUBAI is not a broker and takes no part in the sale.
Method, sources and what we did not find
- Sales: unit-level Dubai Land Department sale records, 3 Feb 2026 to 19 Oct 2026, checked by year against Dubai Land Department open data. Our unit list does not hold every sale, so some sales are missing.
- Listings: one snapshot, 7 Oct 2026. Asking prices and asking rents.
- Residents and building facts: Google Maps reviews and guide pages (binayah.ae, binayah.com, live adverts: community guide, propsearch.ae), read by an AI model on 21 Oct 2026 with a fixed question list. A script checks that each answer names its source.
- Nobody visited the tower. Every fact is from a document, a map or a resident's review.
- Checked, not found for this tower: a floor plan document, unit positions on a floor, the side and view of each unit.
Corrections
Found an error? Tell us what is wrong and how you know. We check it, correct the page and list the change here.
Change log: 21 Oct 2026 first build of this page. No correction yet.