
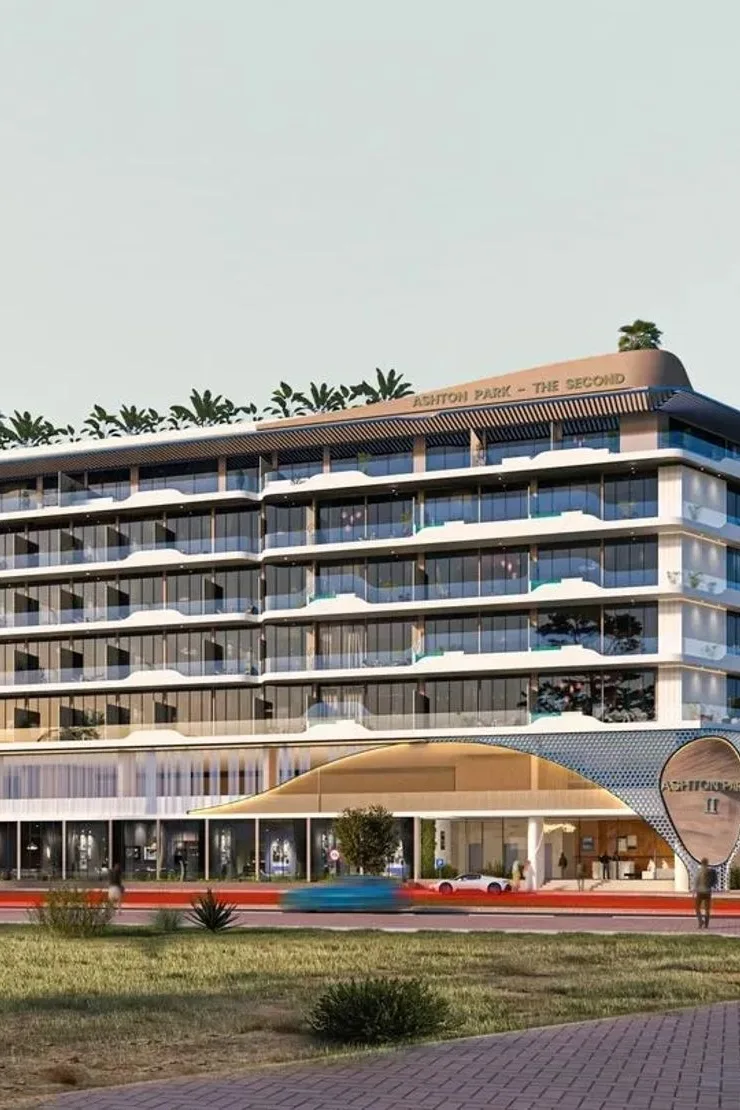
Ashton Park Residences The Second, Jumeirah Village Circle · by Mirfa IBC Developers
An apartment in Ashton Park Residences The Second sold for about AED 1,817 per sq ft in 2025
Median of 146 apartment sales in 2025, median price AED 740,027. Source: Dubai Land Department register, to 12 Feb 2026. 1 market sale in the 12 months to 24 Oct 2026; 200 sales on record since 2024. That is too few for a home price. 1 sale in this period look like bulk transfers or have a size that does not fit, and are left out.
- The project
- Ashton Park The Second is a single mid-rise residential building by Mirfa in Jumeirah Village Circle, Dubai. It offers studios, one-bedroom and two-bedroom apartments. A rooftop level holds a pool, a tennis court, a skate park and a children's area. Sources: mirfa.com
- The market says
- 200 registered sales since 2024 at AED 1,817 per sq ft (2025).

“Ashton Park Residences The Second is off-plan, so no owner has sold a completed home here yet. I see no sale here in the last 90 days. I would wait, or buy a completed home next door where the record is clear.”
James is the human, licensed broker. Dalia, in the yellow bar, is the AI analyst.
- Official record
- 200 registered sales since 2024: 200 apartment
- Size
- 7 floors · 194 units
- Shops and food
- 4 places to eat within 300 m
Pictures of Ashton Park Residences The Second
Render: propsearch.ae

Artist's impression · Mirfa IBC Developers

Artist's impression · Mirfa IBC Developers
10 pictures of this building: developer renders. Each shows its source; select one to open it there. A drawing is made by BUY DUBAI from real pictures and is marked as a drawing.
Other towers in District 14
Ashton Park Residences The Second is in District 14, JVC (Jumeirah Village Circle). Sold prices and sales for the other towers with a page: Compare all of District 14.
- 1WOOD Residence prices and sales
- 99 Park Place prices and sales
- AURA by Grovy prices and sales
- Aintree Townhouses prices and sales
- Al Maali Villas prices and sales
- Aria prices and sales
- Atwaar Villas prices and sales
- Balmoral Heights prices and sales
- Belgravia Square prices and sales
- DMS Building prices and sales
- Diamond Views 1 prices and sales
- Diamond Views 1 Villas A prices and sales
- Diamond Views 1 Villas B prices and sales
- Divine homes prices and sales
- Electra by Acube Developers prices and sales
- Eleganz by Danube prices and sales
- Five Jumeirah Village prices and sales
- Golden Wood Views 5 prices and sales
- Grand Glow prices and sales
- Hamilton House prices and sales
- Harrington House prices and sales
- Heilbronn Villas prices and sales
- Helvetia Residences prices and sales
- Hyati Avenue prices and sales
- Hyati Residences prices and sales
- Indigo Ville 4 prices and sales
- Indigo Ville 5 prices and sales
- Indigo Ville 6 prices and sales
- LOCI Residences prices and sales
- Legado prices and sales
- Living Garden 2 prices and sales
- Luma Park Views prices and sales
- Luma21 prices and sales
- Lumina Vista Residences prices and sales
- Magnolia 1 prices and sales
- Magnolia 2 prices and sales
- Maple 1 prices and sales
- Maple 2 prices and sales
- Marwa Homes 3 prices and sales
- Mayas Geneva prices and sales
- Mulberry 1 prices and sales
- Mulberry 2 prices and sales
- Norah Residence prices and sales
- O2 Tower prices and sales
- Palace Estates prices and sales
- Palatium Residences prices and sales
- Park Lane by Heilbronn prices and sales
- Park View Tower prices and sales
- Park Villas 6 prices and sales
- Parkwood Residence prices and sales
- Provenza Residences prices and sales
- Regent Court prices and sales
- Samana Miami prices and sales
- Sandoval Gardens 1 prices and sales
- Sandoval Gardens 2 prices and sales
- Sandoval Lane prices and sales
- Sandoval Park Residence prices and sales
- Serenz by Danube Tower A prices and sales
- Serenz by Danube Tower B prices and sales
- Shamal Residences 2 prices and sales
- Shamal Terraces 1 prices and sales
- Shamal Terraces 2 prices and sales
- Shamal Terraces 3 prices and sales
- Shamal Terraces 4 prices and sales
- Shamal Waves prices and sales
- Signature Villas XIV prices and sales
- Tresora by Wadan prices and sales
- Valencia Residence prices and sales
- Violet Tower prices and sales
- Westar Celeste prices and sales
- luxor by imtiaz prices and sales
From the developer: Mirfa IBC Developers
What Mirfa IBC Developers publishes about Ashton Park Residences The Second. Pictures are the developer's artist's impressions, not photos of the building. Each fact shows where it comes from; a fact read from the developer's text is checked word for word.
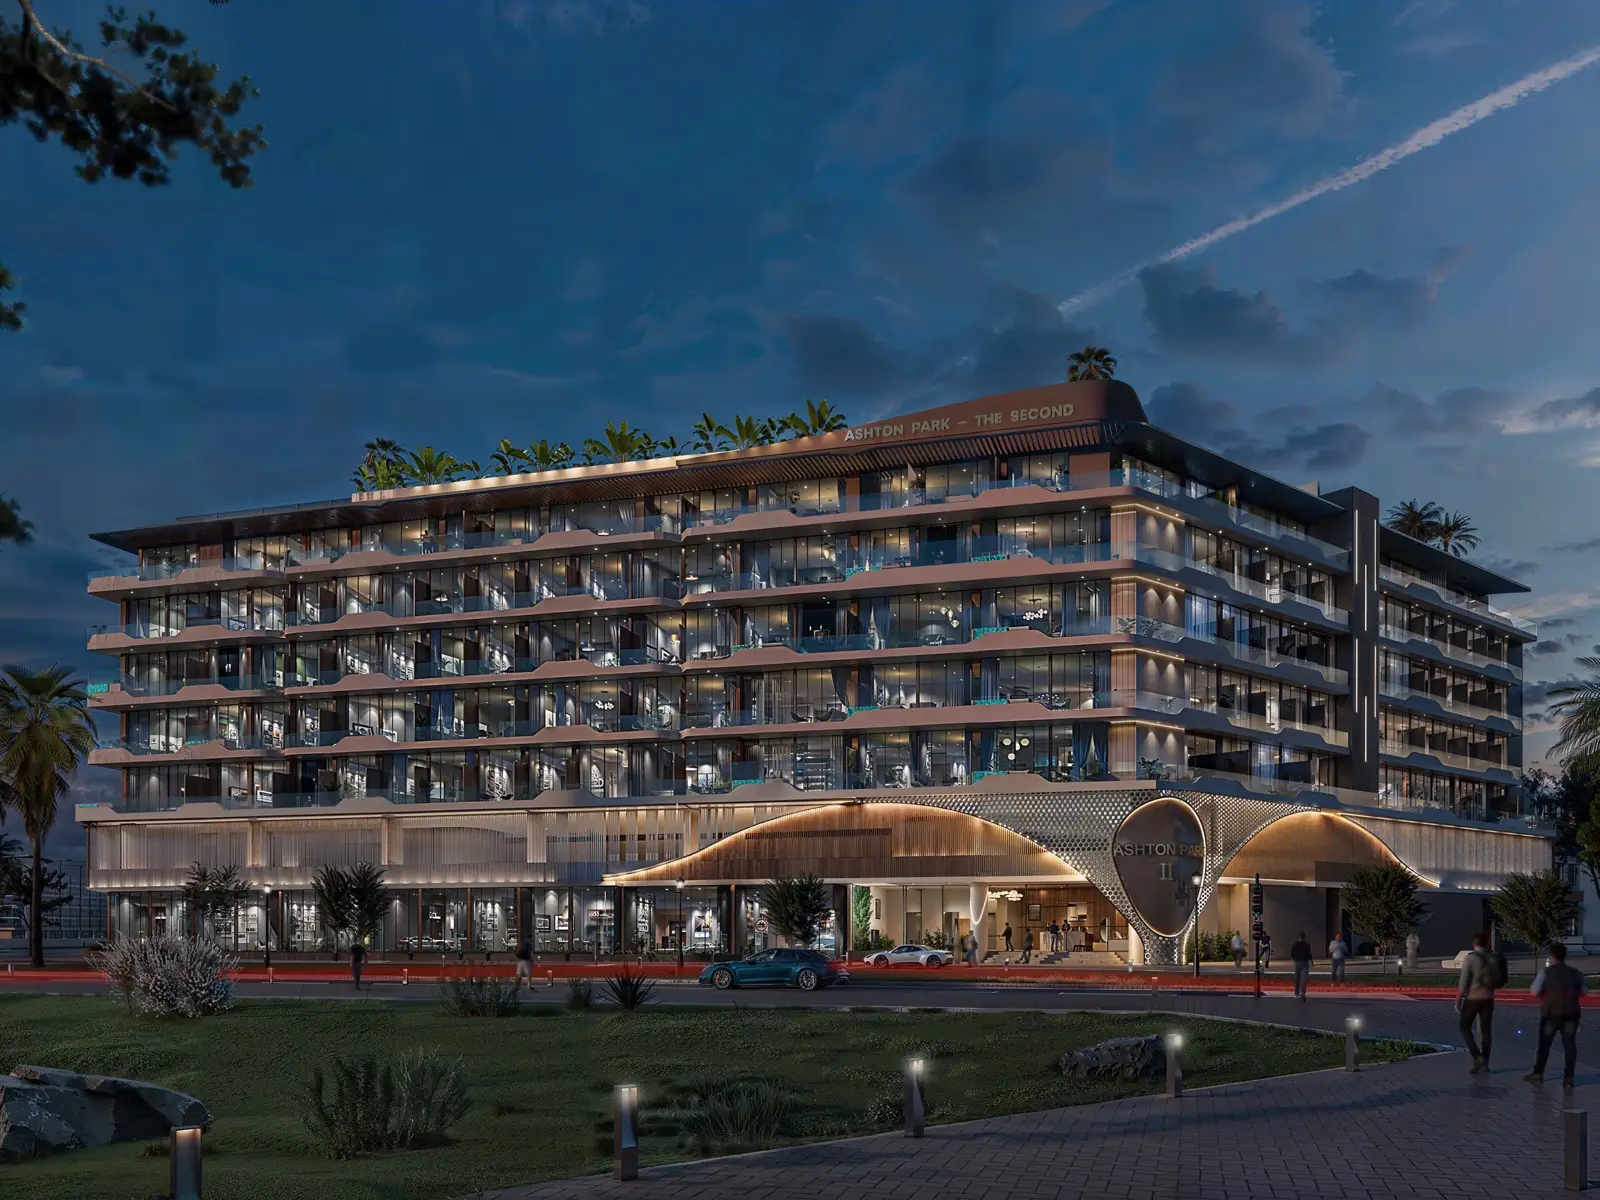
Artist's impression · Mirfa IBC Developers · source
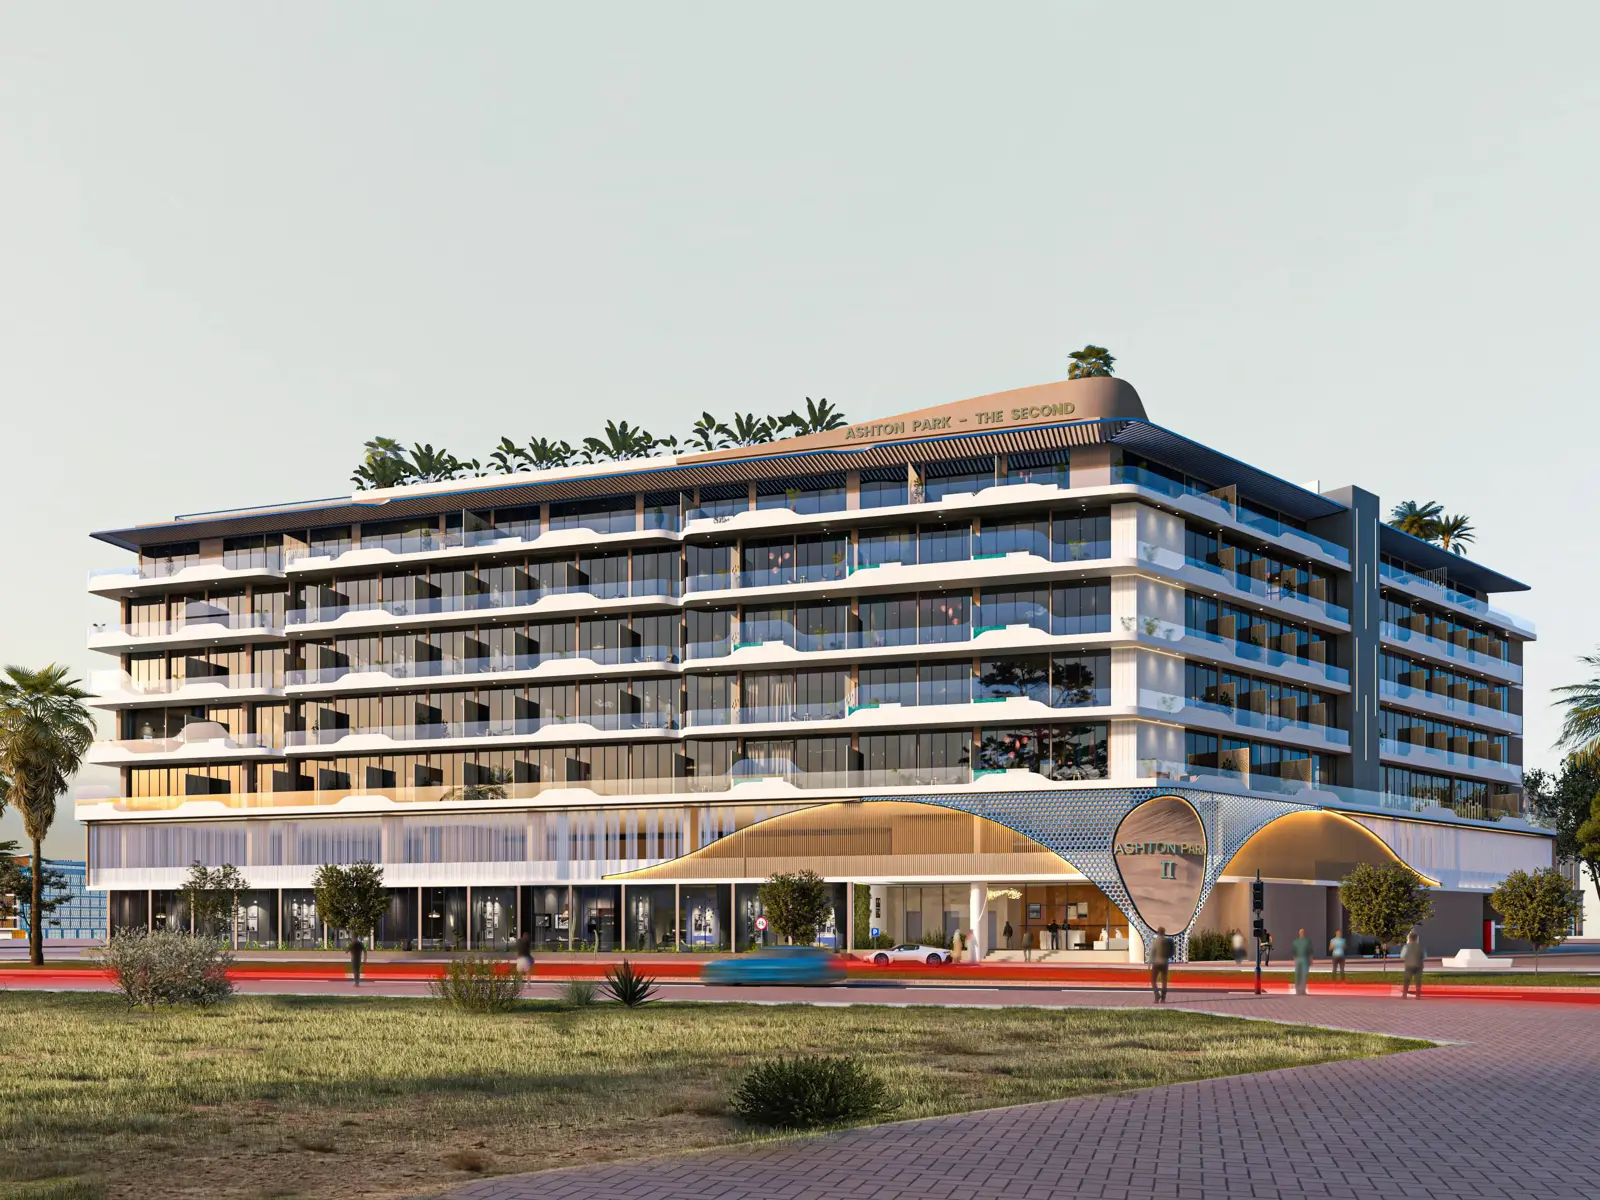
Artist's impression · Mirfa IBC Developers · source
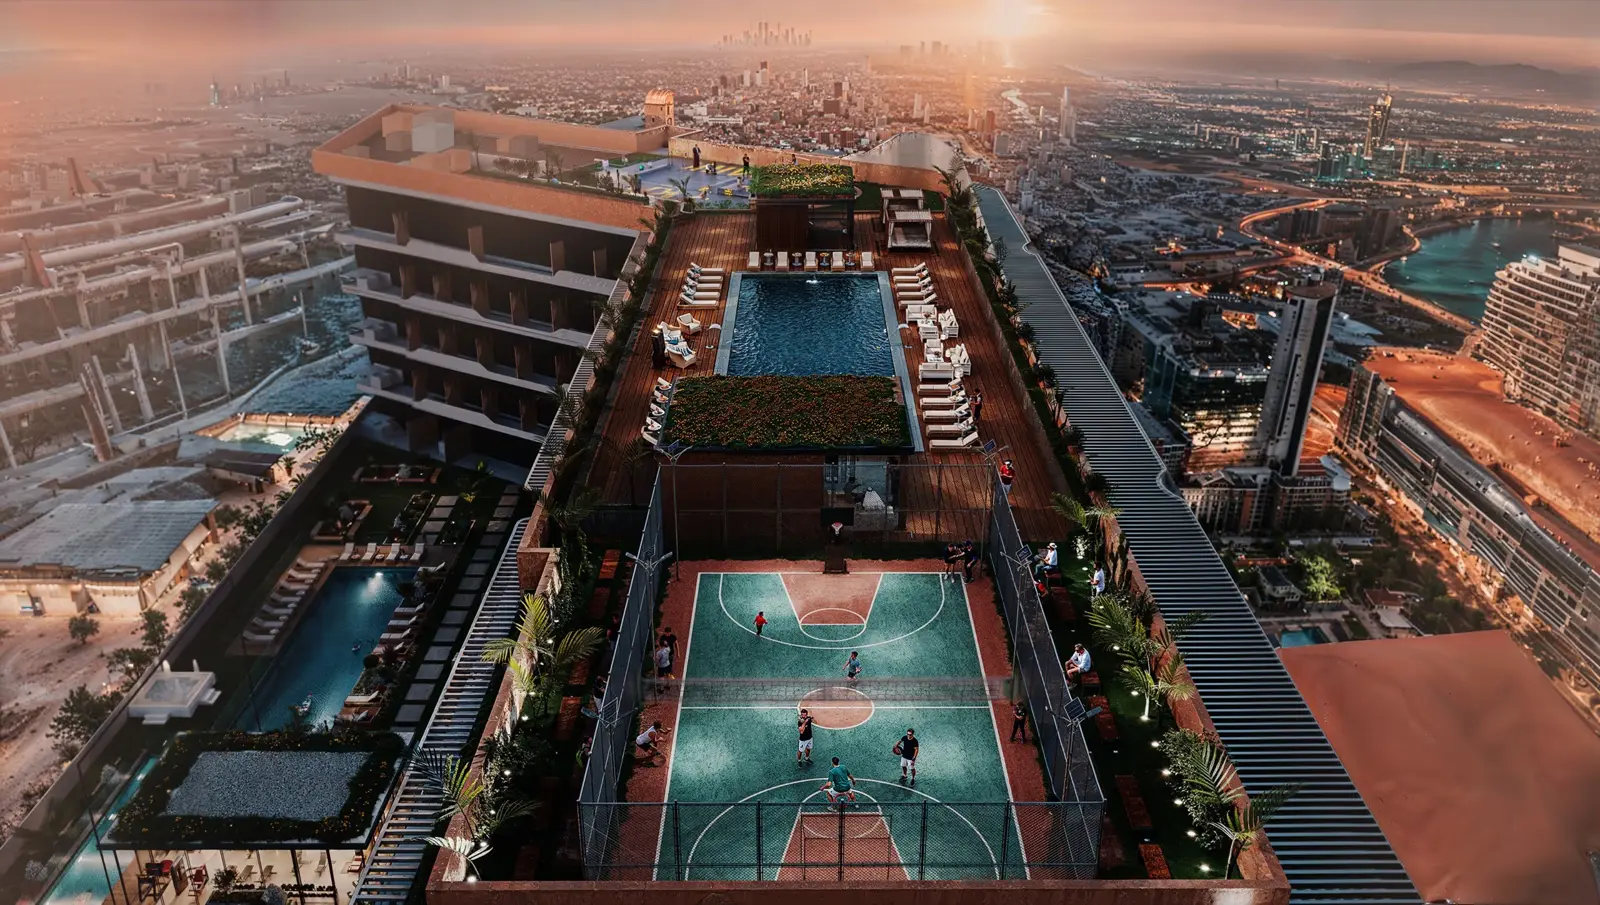
Artist's impression · Mirfa IBC Developers · source

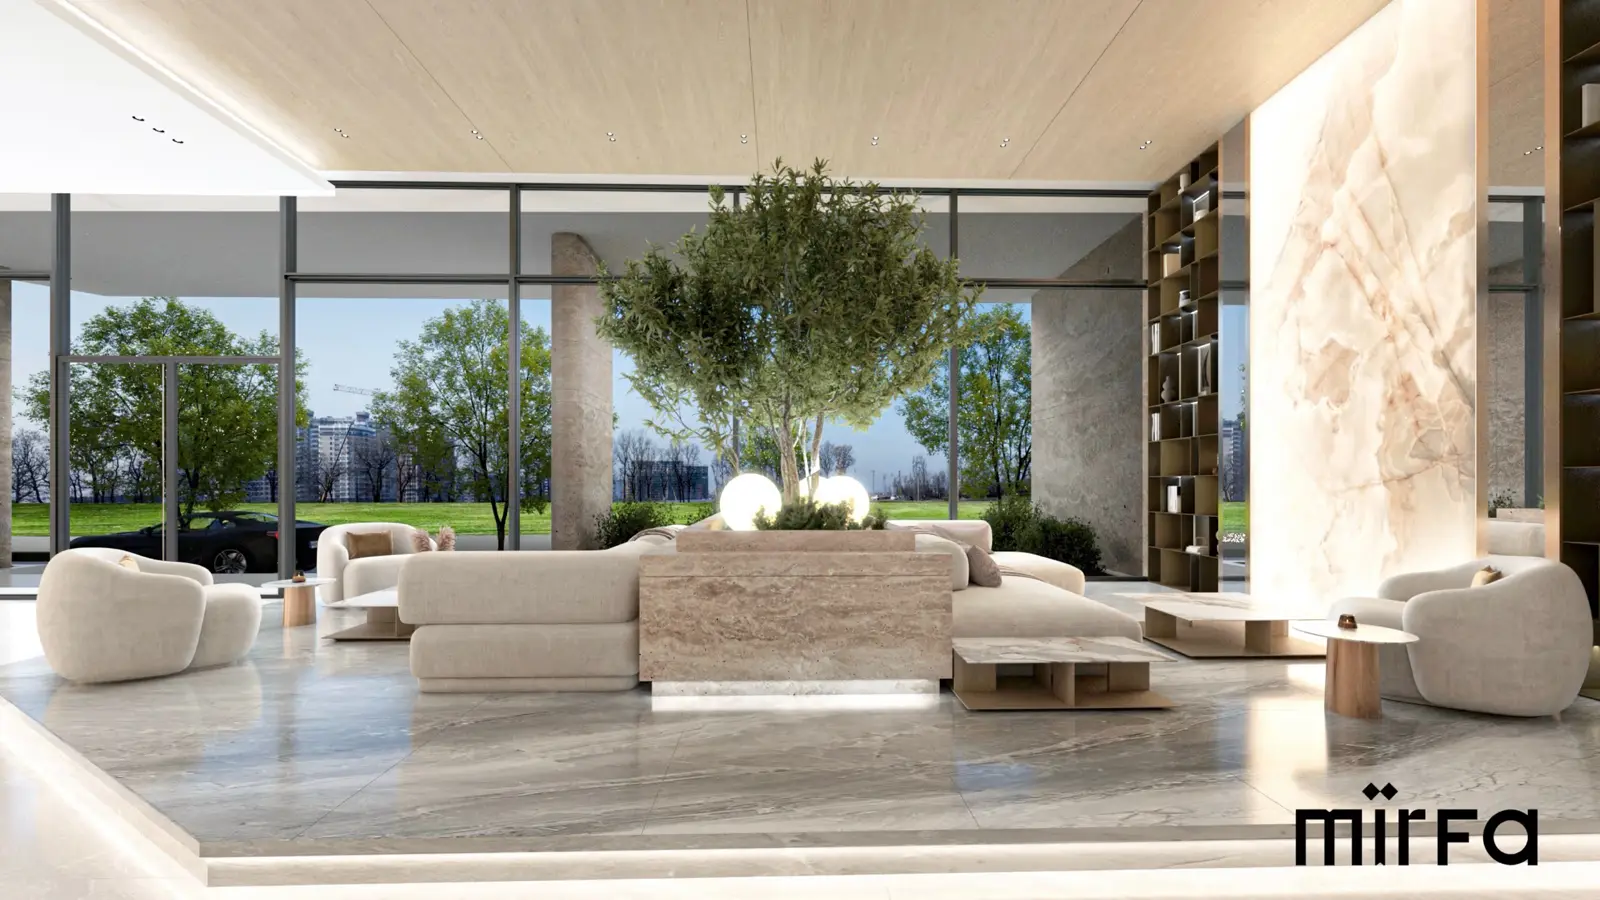
Artist's impression · Mirfa IBC Developers · source

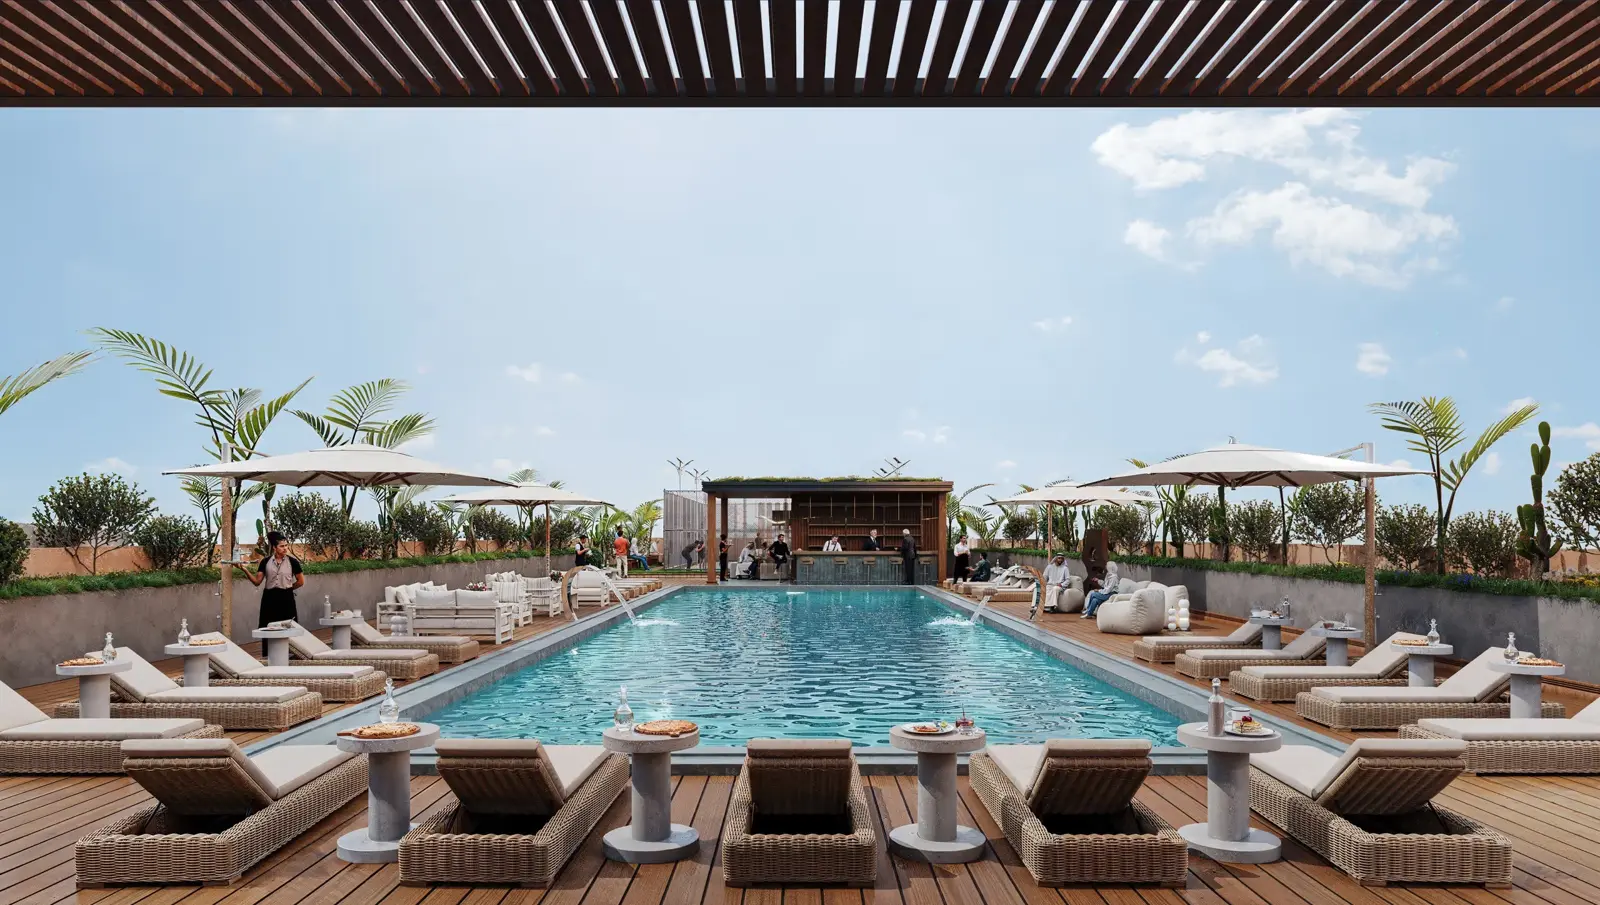
Artist's impression · Mirfa IBC Developers · source

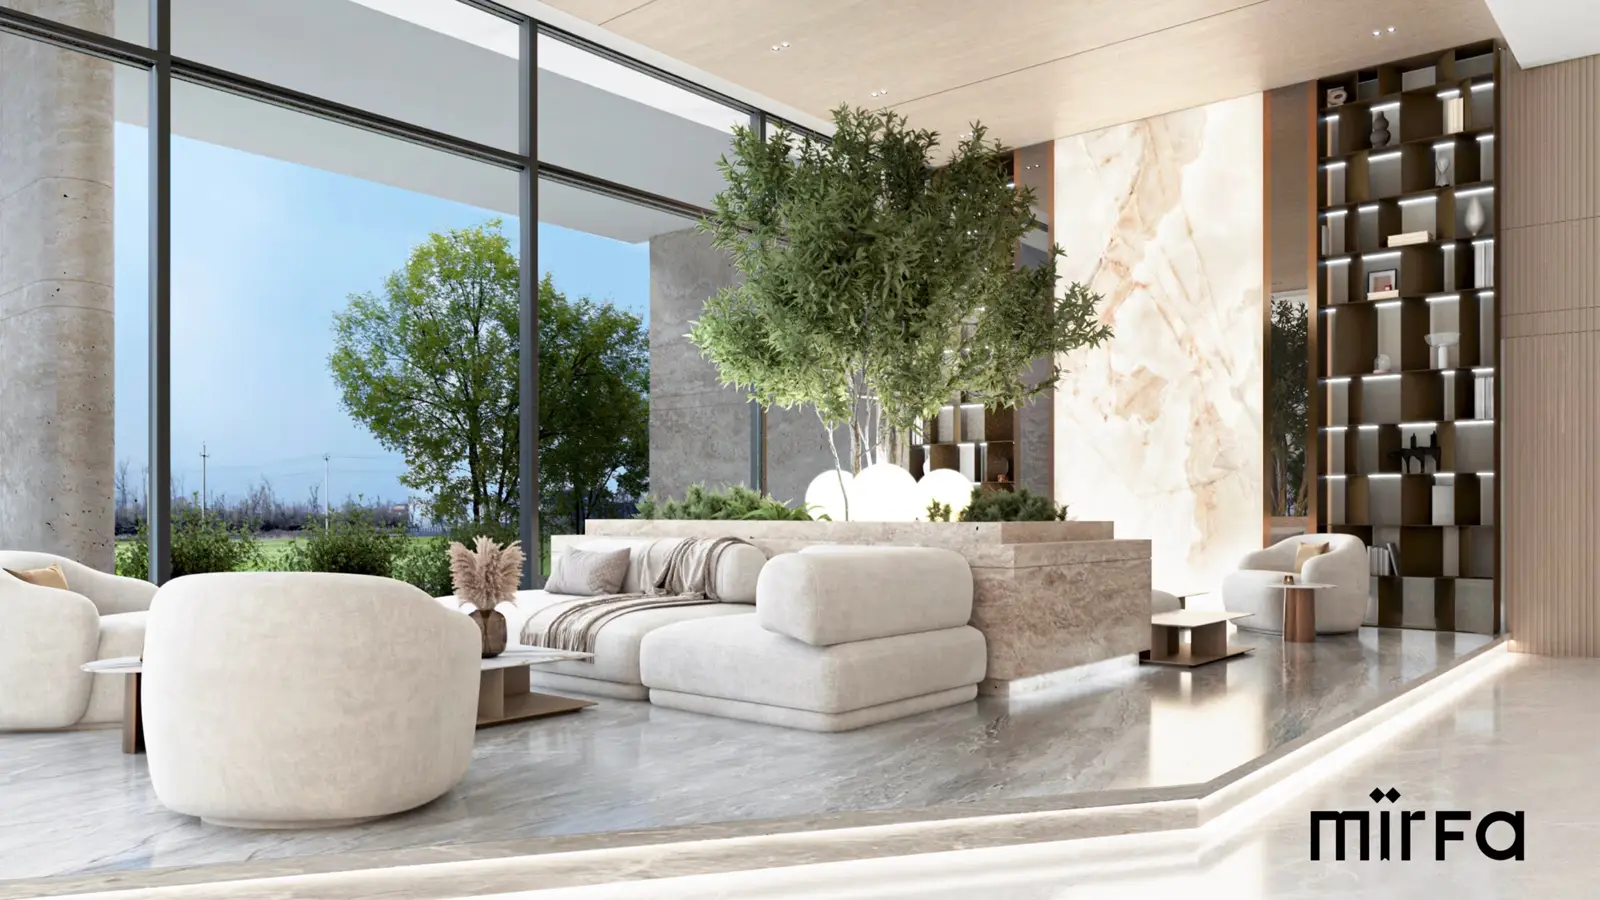
Artist's impression · Mirfa IBC Developers · source

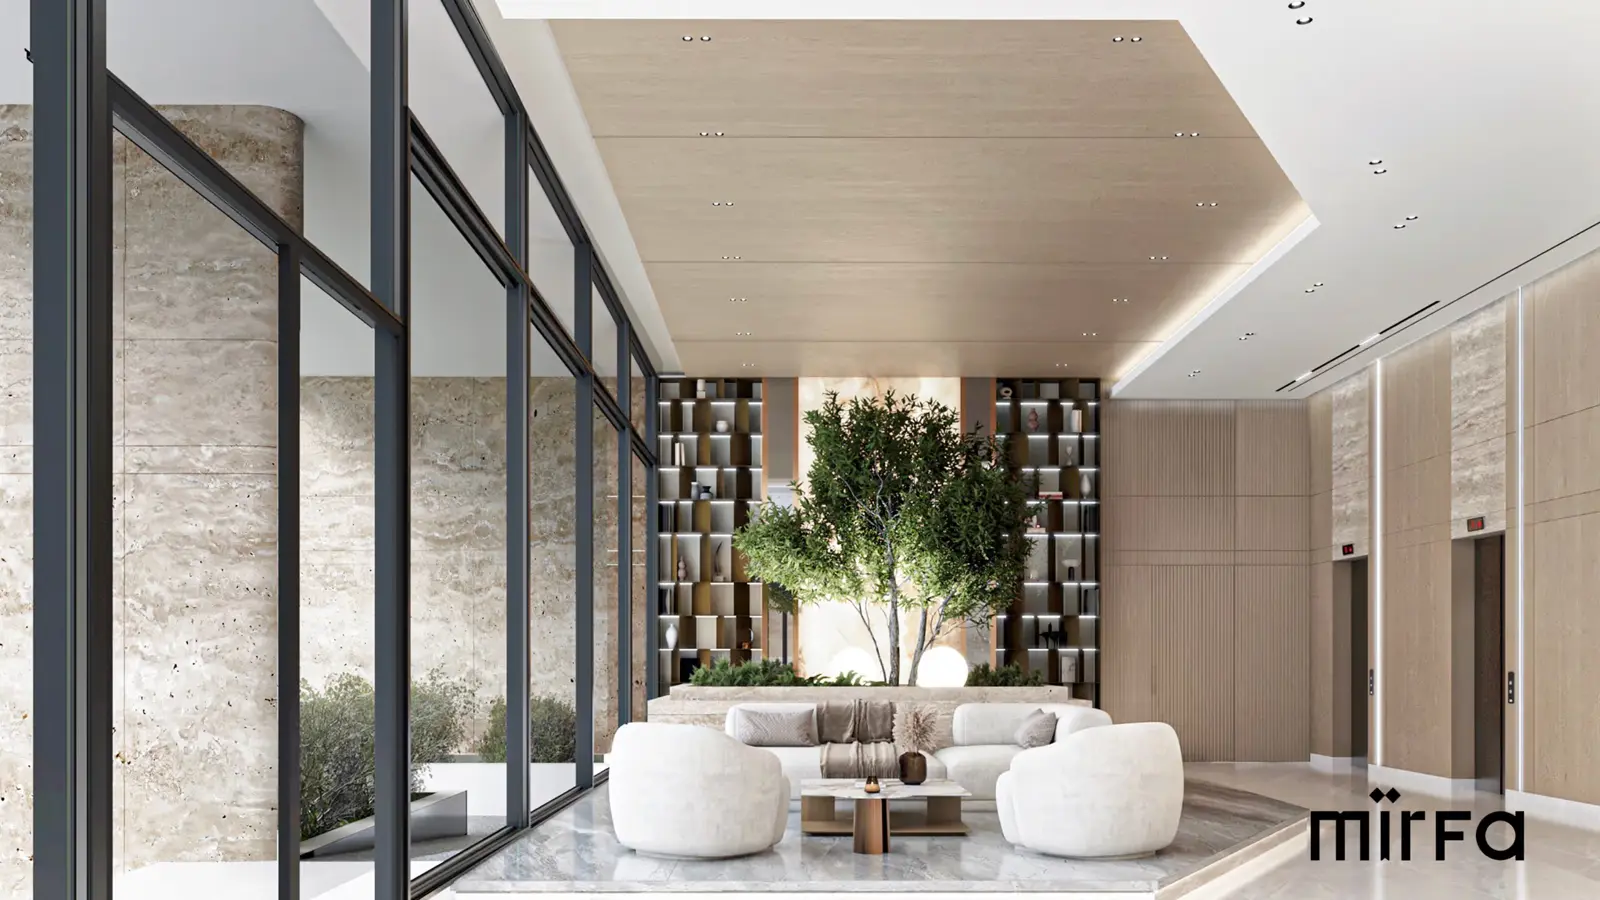
Artist's impression · Mirfa IBC Developers · source

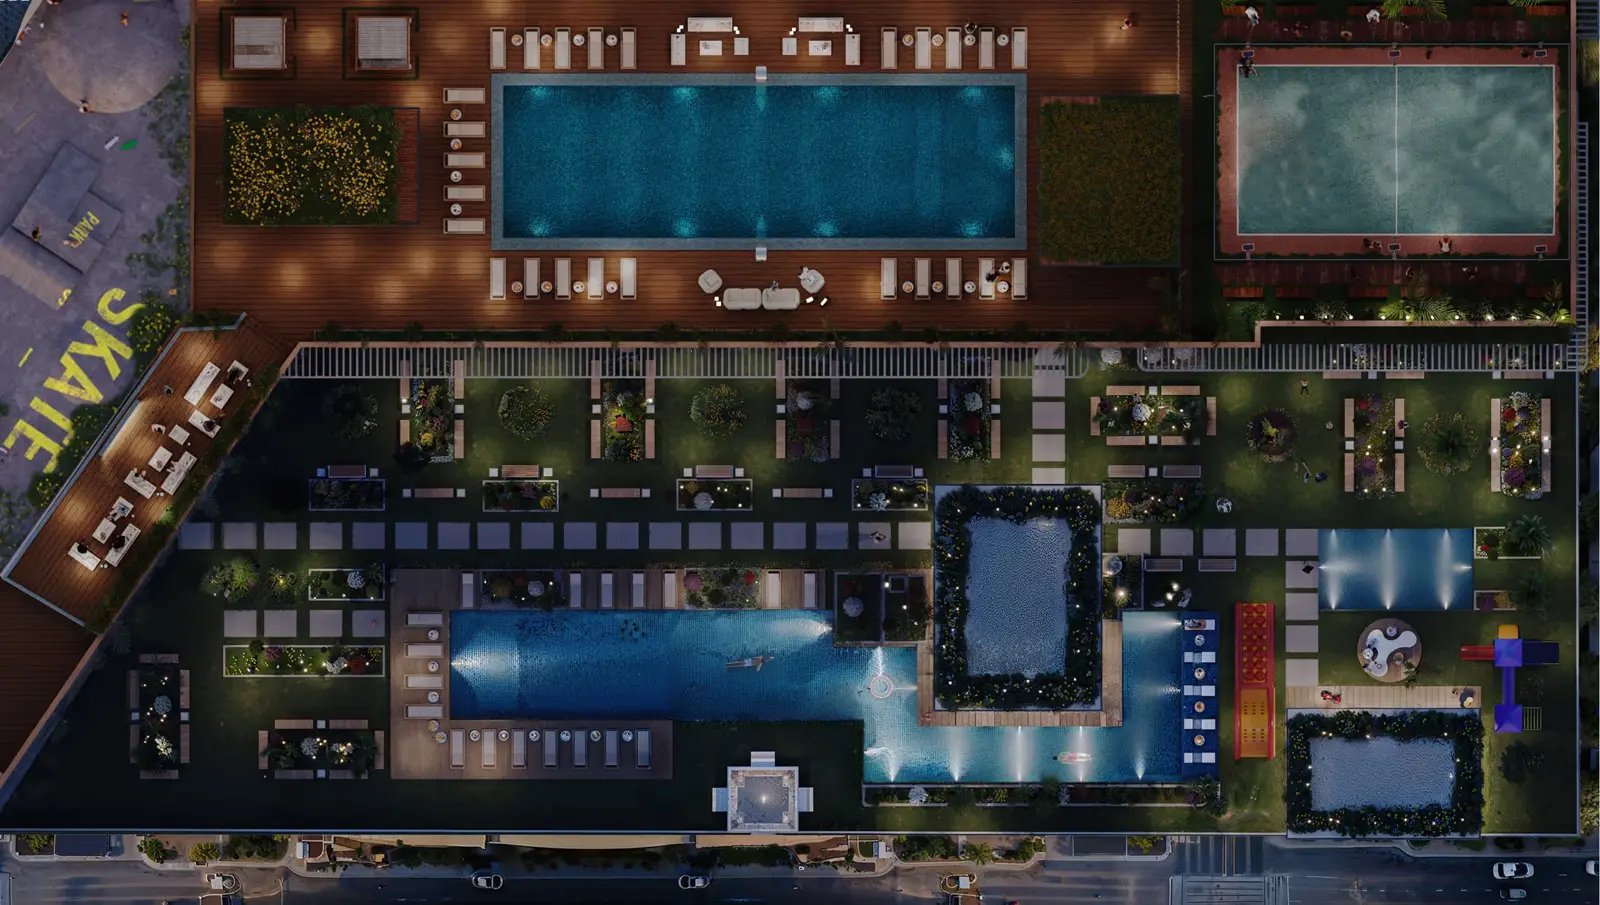
Artist's impression · Mirfa IBC Developers · source

Documents
- Developer web page · mirfa.com
Checked, not found: floor plans, a video, a brochure or other PDF. We searched the developer site and the web on 12 Oct 2026. Ask Mirfa IBC Developers for the latest brochure and floor plans.
Street view of Ashton Park Residences The Second
The street outside, live from Google, about 12 m from the building. Drag to look around.
Imagery: Google Street View · Open in Google Maps
Ashton Park Residences The Second on the map
Three views of the same place, from the same direction. The other towers we cover are on all three: click one to open its page.
The map loads when you reach it.
3D: AI picture models of our towers (height and position from the map, detail approximate) and blocks from OpenStreetMap heights.
Construction progress: not found
We found no public progress record for this tower. Ask the developer for the latest inspection report from the Land Department.
Payment plan: not found
We checked the pages we hold for this tower and found no payment plan that passed our checks. We do not guess one. Ask the developer for the current plan.
Resale and off-plan prices by bedroom
Resale = a completed home sold on. Off-plan = a home sold before the tower is complete, by the developer or by an earlier buyer (a Land Department "delayed sell"). The two are different markets, so we never mix them in one price. Sold = median price of sales in the 12 months to 24 Oct 2026. Asking and rent = live listings on 7 Oct 2026. Counts are in brackets. A median needs 5 sales or 3 listings.
| Type | Off-plan: sold | Off-plan: per sq ft |
|---|---|---|
| 2-bed | under 5 (1) | – |
Rents are asking rents, not registered contracts. Yield = asking rent divided by the median resale price, before service charge.
Sales we leave out of every median, count and chart (2 of 200 here): bulk transfers, meaning 5 or more completed homes sold within two days at prices per sq ft within 25% of each other (0); a sale at exactly the same price as that unit's sale before (2); a size more than 1.6 times the usual size for the recorded type, or a "studio" above 750 sq ft (0). They stay in the list below with a label.
Too few off-plan sales to state a yearly change
1 off-plan sales in the last 12 months and 174 in the 12 months before. Each period needs at least 5.
Bars: median AED per sq ft by quarter. Blue line and blue numbers under the bars: number of sales in the quarter. Last 16 quarters at most. Grey bars have fewer than 3 sales. Off-plan sales are 100% of all sales in this tower, so the early quarters show launch prices.
Every sale since 2024: 200 sales of 191 units
Newest first. Each sale is marked Resale or Off-plan. The last column shows the change from the same unit's sale before. 1 land or whole-building sale in the records for this address is not shown: it is not a home.
| Unit | Type | Sq ft | Price | AED per sq ft | Date | Market | Against the sale before |
|---|---|---|---|---|---|---|---|
| 218 | Studio | 385 | AED 740,027 | 1,921 | 4 Dec 2025 | Off-plan, sold again | same price as in 2025: transfer |
| 425 | 2-bed | 1,081 | AED 2,250,000 | 2,082 | 27 Nov 2025 | Off-plan, sold again | +20% from AED 1.88m in 2024 |
| 420 | Studio | 385 | AED 740,027 | 1,921 | 18 Sep 2025 | Off-plan, sold again | same price as in 2025: transfer |
| G08 | Studio | 409 | AED 780,000 | 1,905 | 10 Sep 2025 | Off-plan, sold again | -5% from AED 819,747 in 2025 |
| 416 | Studio | 457 | AED 729,551 | 1,598 | 3 Sep 2025 | Off-plan | |
| 417 | Studio | 401 | AED 699,851 | 1,744 | 3 Sep 2025 | Off-plan | |
| 304 | Studio | 372 | AED 730,727 | 1,967 | 29 Aug 2025 | Off-plan | |
| 303 | Studio | 374 | AED 730,727 | 1,956 | 29 Aug 2025 | Off-plan | |
| 320 | Studio | 385 | AED 699,851 | 1,817 | 28 Aug 2025 | Off-plan | |
| 134 | 1-bed | 803 | AED 1,325,000 | 1,649 | 7 Aug 2025 | Off-plan, sold again | +9% from AED 1.21m in 2025 |
| G11 | Studio | 409 | AED 775,611 | 1,895 | 4 Aug 2025 | Off-plan | |
| 221 | Studio | 383 | AED 750,000 | 1,959 | 22 Jul 2025 | Off-plan, sold again | +27% from AED 592,021 in 2025 |
| 222 | Studio | 383 | AED 600,000 | 1,567 | 7 Jul 2025 | Off-plan, sold again | -19% from AED 740,027 in 2025 |
| 221 | Studio | 383 | AED 592,021 | 1,546 | 25 Jun 2025 | Off-plan, sold again | -20% from AED 740,027 in 2025 |
| G13 | Studio | 409 | AED 655,797 | 1,602 | 25 Jun 2025 | Off-plan, sold again | -20% from AED 819,747 in 2025 |
| 224 | Studio | 386 | AED 699,851 | 1,814 | 23 Jun 2025 | Off-plan | |
| 529 | 2-bed | 1,553 | AED 1,899,920 | 1,224 | 19 Jun 2025 | Off-plan | |
| 505 | 2-bed | 1,634 | AED 2,234,191 | 1,367 | 15 Jun 2025 | Off-plan | |
| 437 | 1-bed | 706 | AED 1,079,851 | 1,530 | 12 Jun 2025 | Off-plan | |
| 313 | 1-bed | 894 | AED 1,430,081 | 1,600 | 12 Jun 2025 | Off-plan | |
| 212 | 1-bed | 739 | AED 1,147,101 | 1,552 | 22 Apr 2025 | Off-plan | |
| 215 | 1-bed | 742 | AED 1,205,877 | 1,626 | 21 Apr 2025 | Off-plan | |
| 307 | Studio | 374 | AED 789,491 | 2,111 | 21 Apr 2025 | Off-plan | |
| 217 | Studio | 401 | AED 740,027 | 1,846 | 21 Apr 2025 | Off-plan | |
| 109 | Studio | 374 | AED 689,951 | 1,846 | 21 Apr 2025 | Off-plan | |
| 318 | Studio | 385 | AED 740,027 | 1,921 | 18 Apr 2025 | Off-plan | |
| 401 | 1-bed | 743 | AED 1,205,877 | 1,622 | 10 Apr 2025 | Off-plan | |
| 316 | Studio | 456 | AED 767,927 | 1,682 | 10 Apr 2025 | Off-plan | |
| 435 | 1-bed | 708 | AED 1,079,851 | 1,524 | 10 Apr 2025 | Off-plan | |
| 134 | 1-bed | 803 | AED 1,212,417 | 1,509 | 10 Apr 2025 | Off-plan | |
| 333 | 2-bed | 1,131 | AED 1,822,444 | 1,612 | 8 Apr 2025 | Off-plan | |
| 337 | 1-bed | 706 | AED 1,079,851 | 1,530 | 3 Apr 2025 | Off-plan | |
| 133 | 1-bed | 803 | AED 1,212,417 | 1,509 | 28 Mar 2025 | Off-plan | |
| 321 | Studio | 383 | AED 699,851 | 1,828 | 25 Mar 2025 | Off-plan | |
| 503 | 2-bed | 1,487 | AED 1,938,577 | 1,304 | 25 Mar 2025 | Off-plan | |
| 327 | Studio | 385 | AED 699,851 | 1,817 | 20 Mar 2025 | Off-plan | |
| 509 | Studio | 401 | AED 699,851 | 1,745 | 20 Mar 2025 | Off-plan | |
| 219 | Studio | 385 | AED 740,027 | 1,921 | 19 Mar 2025 | Off-plan | |
| 305 | Studio | 374 | AED 789,491 | 2,112 | 19 Mar 2025 | Off-plan | |
| 221 | Studio | 383 | AED 740,027 | 1,933 | 19 Mar 2025 | Off-plan | |
| 301 | 1-bed | 743 | AED 1,255,391 | 1,689 | 19 Mar 2025 | Off-plan | |
| G09 | Studio | 409 | AED 819,747 | 2,003 | 19 Mar 2025 | Off-plan | |
| 231 | Studio | 387 | AED 699,851 | 1,807 | 17 Mar 2025 | Off-plan | |
| G08 | Studio | 409 | AED 819,747 | 2,003 | 17 Mar 2025 | Off-plan | |
| G12 | Studio | 409 | AED 819,747 | 2,003 | 17 Mar 2025 | Off-plan | |
| 228 | Studio | 385 | AED 699,851 | 1,817 | 17 Mar 2025 | Off-plan | |
| 317 | Studio | 401 | AED 699,851 | 1,745 | 17 Mar 2025 | Off-plan | |
| 222 | Studio | 383 | AED 740,027 | 1,933 | 17 Mar 2025 | Off-plan | |
| G13 | Studio | 409 | AED 819,747 | 2,003 | 17 Mar 2025 | Off-plan | |
| 127 | Studio | 407 | AED 754,327 | 1,852 | 14 Mar 2025 | Off-plan | |
| 235 | 1-bed | 708 | AED 1,136,827 | 1,605 | 13 Mar 2025 | Off-plan | |
| 218 | Studio | 385 | AED 740,027 | 1,921 | 12 Mar 2025 | Off-plan | |
| 431 | Studio | 387 | AED 699,851 | 1,807 | 11 Mar 2025 | Off-plan | |
| 526 | Studio | 497 | AED 819,741 | 1,649 | 11 Mar 2025 | Off-plan | |
| 115 | 1-bed | 801 | AED 1,246,277 | 1,556 | 11 Mar 2025 | Off-plan | |
| G02 | Studio | 409 | AED 719,651 | 1,758 | 11 Mar 2025 | Off-plan | |
| 426 | Studio | 387 | AED 699,851 | 1,807 | 11 Mar 2025 | Off-plan | |
| 233 | 2-bed | 1,130 | AED 1,682,080 | 1,488 | 11 Mar 2025 | Off-plan | |
| 111 | Studio | 376 | AED 730,727 | 1,943 | 11 Mar 2025 | Off-plan | |
| 322 | Studio | 383 | AED 740,027 | 1,933 | 10 Mar 2025 | Off-plan | |
| 409 | Studio | 374 | AED 689,951 | 1,845 | 10 Mar 2025 | Off-plan | |
| G06 | Studio | 409 | AED 819,747 | 2,003 | 9 Mar 2025 | Off-plan | |
| 236 | 1-bed | 708 | AED 1,079,851 | 1,524 | 9 Mar 2025 | Off-plan | |
| 507 | 1-bed | 742 | AED 1,157,027 | 1,560 | 9 Mar 2025 | Off-plan | |
| 418 | Studio | 385 | AED 800,591 | 2,078 | 8 Mar 2025 | Off-plan | |
| 404 | Studio | 372 | AED 730,727 | 1,966 | 7 Mar 2025 | Off-plan | |
| 519 | Studio | 385 | AED 740,027 | 1,920 | 7 Mar 2025 | Off-plan | |
| 403 | Studio | 374 | AED 730,727 | 1,955 | 7 Mar 2025 | Off-plan | |
| 419 | Studio | 385 | AED 800,591 | 2,078 | 7 Mar 2025 | Off-plan | |
| 205 | Studio | 374 | AED 689,951 | 1,845 | 6 Mar 2025 | Off-plan | |
| 428 | Studio | 385 | AED 699,851 | 1,817 | 6 Mar 2025 | Off-plan | |
| 315 | 1-bed | 742 | AED 1,099,451 | 1,482 | 6 Mar 2025 | Off-plan | |
| 331 | Studio | 387 | AED 699,851 | 1,807 | 6 Mar 2025 | Off-plan | |
| 414 | 1-bed | 894 | AED 1,245,700 | 1,394 | 5 Mar 2025 | Off-plan | |
| 427 | Studio | 385 | AED 699,851 | 1,817 | 5 Mar 2025 | Off-plan | |
| 335 | 1-bed | 708 | AED 1,230,991 | 1,738 | 4 Mar 2025 | Off-plan | |
| 314 | 1-bed | 894 | AED 1,245,700 | 1,394 | 4 Mar 2025 | Off-plan | |
| 214 | 1-bed | 894 | AED 1,265,827 | 1,417 | 3 Mar 2025 | Off-plan | |
| G04 | Studio | 409 | AED 819,747 | 2,003 | 2 Mar 2025 | Off-plan | |
| G03 | Studio | 409 | AED 819,747 | 2,003 | 2 Mar 2025 | Off-plan | |
| 405 | Studio | 374 | AED 730,727 | 1,954 | 26 Feb 2025 | Off-plan | |
| G05 | Studio | 409 | AED 719,651 | 1,758 | 26 Feb 2025 | Off-plan | |
| 518 | Studio | 387 | AED 699,851 | 1,807 | 25 Feb 2025 | Off-plan | |
| 329 | Studio | 385 | AED 699,851 | 1,817 | 24 Feb 2025 | Off-plan | |
| 308 | Studio | 374 | AED 689,951 | 1,845 | 24 Feb 2025 | Off-plan | |
| 523 | Studio | 387 | AED 740,027 | 1,911 | 24 Feb 2025 | Off-plan | |
| 517 | 2-bed | 1,083 | AED 1,649,800 | 1,523 | 24 Feb 2025 | Off-plan | |
| 306 | Studio | 374 | AED 689,951 | 1,845 | 23 Feb 2025 | Off-plan | |
| 309 | Studio | 374 | AED 730,727 | 1,955 | 23 Feb 2025 | Off-plan | |
| 206 | Studio | 374 | AED 689,951 | 1,845 | 21 Feb 2025 | Off-plan | |
| 413 | 1-bed | 894 | AED 1,317,437 | 1,474 | 21 Feb 2025 | Off-plan | |
| 220 | Studio | 385 | AED 740,027 | 1,921 | 20 Feb 2025 | Off-plan | |
| 420 | Studio | 385 | AED 740,027 | 1,921 | 20 Feb 2025 | Off-plan | |
| 114 | 1-bed | 1,086 | AED 1,350,760 | 1,244 | 20 Feb 2025 | Off-plan | |
| 136 | 2-bed | 1,362 | AED 1,809,001 | 1,328 | 19 Feb 2025 | Off-plan | |
| 424 | Studio | 385 | AED 699,851 | 1,816 | 19 Feb 2025 | Off-plan | |
| 338 | 2-bed | 1,261 | AED 1,779,601 | 1,412 | 19 Feb 2025 | Off-plan | |
| 124 | 2-bed | 1,122 | AED 1,728,151 | 1,540 | 19 Feb 2025 | Off-plan | |
| 438 | 2-bed | 1,260 | AED 1,779,601 | 1,412 | 19 Feb 2025 | Off-plan | |
| 208 | Studio | 374 | AED 689,951 | 1,845 | 19 Feb 2025 | Off-plan | |
| 421 | Studio | 383 | AED 699,851 | 1,828 | 18 Feb 2025 | Off-plan | |
| 106 | Studio | 374 | AED 689,951 | 1,845 | 18 Feb 2025 | Off-plan | |
| 209 | Studio | 374 | AED 689,951 | 1,846 | 18 Feb 2025 | Off-plan | |
| 334 | 1-bed | 706 | AED 1,079,851 | 1,530 | 17 Feb 2025 | Off-plan | |
| 223 | Studio | 383 | AED 699,851 | 1,828 | 13 Feb 2025 | Off-plan | |
| 433 | 2-bed | 1,132 | AED 1,822,444 | 1,610 | 12 Feb 2025 | Off-plan | |
| 130 | 1-bed | 781 | AED 1,246,277 | 1,597 | 12 Feb 2025 | Off-plan | |
| 234 | 1-bed | 706 | AED 1,136,827 | 1,610 | 12 Feb 2025 | Off-plan | |
| 211 | Studio | 374 | AED 689,951 | 1,846 | 11 Feb 2025 | Off-plan | |
| 123 | Studio | 406 | AED 714,751 | 1,762 | 11 Feb 2025 | Off-plan | |
| 225 | 2-bed | 1,080 | AED 1,649,800 | 1,527 | 11 Feb 2025 | Off-plan | |
| 230 | Studio | 385 | AED 699,851 | 1,817 | 11 Feb 2025 | Off-plan | |
| 204 | Studio | 372 | AED 730,727 | 1,967 | 11 Feb 2025 | Off-plan | |
| 201 | 1-bed | 744 | AED 1,301,721 | 1,751 | 10 Feb 2025 | Off-plan | |
| 402 | 1-bed | 741 | AED 1,066,467 | 1,439 | 10 Feb 2025 | Off-plan | |
| 410 | Studio | 374 | AED 689,951 | 1,845 | 10 Feb 2025 | Off-plan | |
| 110 | Studio | 374 | AED 689,951 | 1,846 | 10 Feb 2025 | Off-plan | |
| 210 | Studio | 374 | AED 730,727 | 1,955 | 10 Feb 2025 | Off-plan | |
| 126 | Studio | 404 | AED 714,751 | 1,769 | 9 Feb 2025 | Off-plan | |
| 213 | 1-bed | 894 | AED 1,250,981 | 1,400 | 9 Feb 2025 | Off-plan | |
| 328 | Studio | 385 | AED 699,851 | 1,817 | 9 Feb 2025 | Off-plan | |
| 202 | 1-bed | 742 | AED 1,157,027 | 1,560 | 6 Feb 2025 | Off-plan | |
| G14 | Studio | 409 | AED 819,747 | 2,003 | 6 Feb 2025 | Off-plan | |
| 513 | Studio | 383 | AED 740,027 | 1,933 | 5 Feb 2025 | Off-plan | |
| 323 | Studio | 383 | AED 699,851 | 1,828 | 3 Feb 2025 | Off-plan | |
| 326 | Studio | 387 | AED 699,851 | 1,807 | 3 Feb 2025 | Off-plan | |
| 324 | Studio | 386 | AED 699,851 | 1,814 | 3 Feb 2025 | Off-plan | |
| 434 | 1-bed | 706 | AED 1,136,827 | 1,611 | 30 Jan 2025 | Off-plan | |
| 504 | 2-bed | 1,492 | AED 1,839,601 | 1,233 | 30 Jan 2025 | Off-plan | |
| 522 | Studio | 385 | AED 699,851 | 1,816 | 30 Jan 2025 | Off-plan | |
| 506 | 1-bed | 894 | AED 1,265,827 | 1,417 | 29 Jan 2025 | Off-plan | |
| 108 | Studio | 374 | AED 689,951 | 1,845 | 28 Jan 2025 | Off-plan | |
| 412 | 1-bed | 739 | AED 1,147,101 | 1,552 | 27 Jan 2025 | Off-plan | |
| 131 | 2-bed | 1,280 | AED 1,859,174 | 1,453 | 27 Jan 2025 | Off-plan | |
| 516 | Studio | 386 | AED 740,027 | 1,918 | 21 Jan 2025 | Off-plan | |
| 515 | Studio | 383 | AED 699,851 | 1,828 | 21 Jan 2025 | Off-plan | |
| G10 | Studio | 409 | AED 819,747 | 2,003 | 20 Jan 2025 | Off-plan | |
| 128 | Studio | 408 | AED 769,976 | 1,889 | 20 Jan 2025 | Off-plan | |
| 415 | 1-bed | 742 | AED 1,300,012 | 1,753 | 19 Jan 2025 | Off-plan | |
| 238 | 2-bed | 1,260 | AED 1,779,601 | 1,412 | 14 Jan 2025 | Off-plan | |
| 118 | Studio | 404 | AED 754,327 | 1,867 | 14 Jan 2025 | Off-plan | |
| 408 | Studio | 374 | AED 689,951 | 1,845 | 14 Jan 2025 | Off-plan | |
| 311 | Studio | 374 | AED 730,727 | 1,955 | 13 Jan 2025 | Off-plan | |
| 125 | Studio | 407 | AED 714,751 | 1,757 | 8 Jan 2025 | Off-plan | |
| 104 | Studio | 374 | AED 689,951 | 1,846 | 8 Jan 2025 | Off-plan | |
| 119 | Studio | 404 | AED 754,327 | 1,867 | 5 Jan 2025 | Off-plan | |
| 527 | 1-bed | 1,062 | AED 1,379,951 | 1,300 | 28 Dec 2024 | Off-plan | |
| 226 | Studio | 387 | AED 740,027 | 1,910 | 28 Dec 2024 | Off-plan | |
| 406 | Studio | 374 | AED 730,727 | 1,954 | 25 Dec 2024 | Off-plan | |
| 117 | Studio | 403 | AED 716,048 | 1,777 | 18 Dec 2024 | Off-plan | |
| 116 | Studio | 409 | AED 815,252 | 1,993 | 13 Dec 2024 | Off-plan | |
| 120 | Studio | 402 | AED 714,751 | 1,779 | 11 Dec 2024 | Off-plan | |
| 121 | Studio | 402 | AED 714,751 | 1,779 | 11 Dec 2024 | Off-plan | |
| 135 | 1-bed | 781 | AED 1,080,926 | 1,384 | 10 Dec 2024 | Off-plan | |
| 510 | Studio | 385 | AED 699,851 | 1,817 | 9 Dec 2024 | Off-plan | |
| 512 | Studio | 385 | AED 699,851 | 1,817 | 5 Dec 2024 | Off-plan | |
| 107 | Studio | 374 | AED 730,727 | 1,954 | 3 Dec 2024 | Off-plan | |
| 105 | Studio | 374 | AED 730,727 | 1,954 | 30 Nov 2024 | Off-plan | |
| 227 | Studio | 385 | AED 740,027 | 1,921 | 30 Nov 2024 | Off-plan | |
| 232 | 1-bed | 748 | AED 1,205,877 | 1,612 | 29 Nov 2024 | Off-plan | |
| 521 | Studio | 385 | AED 699,851 | 1,816 | 29 Nov 2024 | Off-plan | |
| 436 | 1-bed | 709 | AED 1,136,827 | 1,604 | 27 Nov 2024 | Off-plan | |
| G15 | Studio | 421 | AED 775,611 | 1,844 | 25 Nov 2024 | Off-plan | |
| 332 | 1-bed | 748 | AED 1,205,877 | 1,612 | 25 Nov 2024 | Off-plan | |
| 407 | Studio | 374 | AED 730,727 | 1,954 | 22 Nov 2024 | Off-plan | |
| 429 | Studio | 385 | AED 699,851 | 1,817 | 21 Nov 2024 | Off-plan | |
| 430 | Studio | 385 | AED 699,851 | 1,817 | 21 Nov 2024 | Off-plan | |
| 216 | Studio | 456 | AED 729,551 | 1,598 | 20 Nov 2024 | Off-plan | |
| 524 | 1-bed | 748 | AED 1,157,027 | 1,547 | 15 Nov 2024 | Off-plan | |
| 411 | Studio | 374 | AED 730,727 | 1,955 | 15 Nov 2024 | Off-plan | |
| 310 | Studio | 374 | AED 689,951 | 1,846 | 4 Nov 2024 | Off-plan | |
| 432 | 1-bed | 748 | AED 1,205,877 | 1,612 | 4 Nov 2024 | Off-plan | |
| 129 | Studio | 407 | AED 815,252 | 2,004 | 4 Nov 2024 | Off-plan | |
| 425 | 2-bed | 1,081 | AED 1,878,904 | 1,739 | 29 Oct 2024 | Off-plan | |
| 423 | Studio | 383 | AED 800,591 | 2,091 | 29 Oct 2024 | Off-plan | |
| 422 | Studio | 383 | AED 800,591 | 2,091 | 29 Oct 2024 | Off-plan | |
| 207 | Studio | 374 | AED 689,951 | 1,845 | 24 Oct 2024 | Off-plan | |
| 511 | Studio | 385 | AED 740,027 | 1,921 | 23 Oct 2024 | Off-plan | |
| 319 | Studio | 385 | AED 740,027 | 1,921 | 22 Oct 2024 | Off-plan | |
| 525 | 1-bed | 1,061 | AED 1,419,867 | 1,338 | 22 Oct 2024 | Off-plan | |
| 229 | Studio | 385 | AED 740,027 | 1,921 | 22 Oct 2024 | Off-plan | |
| 203 | Studio | 374 | AED 689,951 | 1,847 | 21 Oct 2024 | Off-plan | |
| 502 | 2-bed | 1,487 | AED 1,839,601 | 1,237 | 19 Oct 2024 | Off-plan | |
| G01 | Studio | 412 | AED 775,611 | 1,882 | 19 Oct 2024 | Off-plan | |
| 330 | Studio | 385 | AED 740,027 | 1,921 | 18 Oct 2024 | Off-plan | |
| 132 | 1-bed | 781 | AED 1,149,921 | 1,472 | 16 Oct 2024 | Off-plan | |
| 528 | 1-bed | 1,062 | AED 1,454,927 | 1,371 | 12 Oct 2024 | Off-plan | |
| 520 | Studio | 385 | AED 699,851 | 1,816 | 10 Oct 2024 | Off-plan | |
| 514 | Studio | 383 | AED 740,027 | 1,933 | 10 Oct 2024 | Off-plan | |
| 103 | Studio | 376 | AED 730,727 | 1,944 | 8 Oct 2024 | Off-plan | |
| 508 | Studio | 456 | AED 729,551 | 1,598 | 4 Oct 2024 | Off-plan | |
| 237 | 1-bed | 706 | AED 1,079,851 | 1,530 | 4 Oct 2024 | Off-plan | |
| 101 | 1-bed | 744 | AED 1,099,451 | 1,477 | 4 Oct 2024 | Off-plan | |
| 302 | 1-bed | 741 | AED 1,205,877 | 1,626 | 3 Oct 2024 | Off-plan | |
| 336 | 1-bed | 708 | AED 1,079,851 | 1,524 | 2 Oct 2024 | Off-plan | |
| G07 | Studio | 409 | AED 719,651 | 1,758 | 2 Oct 2024 | Off-plan | |
| 102 | 1-bed | 741 | AED 1,301,721 | 1,758 | 1 Oct 2024 | Off-plan | |
| 122 | Studio | 402 | AED 714,751 | 1,779 | 1 Oct 2024 | Off-plan | |
| 113 | 1-bed | 1,008 | AED 1,470,691 | 1,459 | 30 Sep 2024 | Off-plan | |
| 325 | 2-bed | 1,083 | AED 1,649,800 | 1,523 | 29 Sep 2024 | Off-plan |
The official record: 200 registered sales since 2024
Dubai Land Department register for "Ashton Park Residences - The Second", 30 Sep 2024 to 12 Feb 2026: 200 apartment sales. This source has every year and every unit type, but no unit numbers.
| Year | Apartments: sales | AED per sq ft |
|---|---|---|
| 2025 | 146 | 1,817 |
| 2024 | 54 | 1,816 |
Median AED per sq ft is shown for 3 or more sales in a year. 200 of these sales were off-plan and 0 were of completed units. What our unit list above does not have: sales before 2020; mortgages and gifts. For homes from 2020 to 12 Feb 2026 the register has 200 sales and our unit list has 200.
Sales, price cuts, new adverts and news, on WhatsApp. You choose what and how often.
Which side faces what
The direction of each landmark from Ashton Park Residences The Second, and the towers within 150 m that can stand in the way. What a home really sees depends on its floor and its side of the building. We do not have the unit positions for this tower yet, so we cannot tell you the view of one unit.
| Side | What lies that way |
|---|---|
| North | Emerald Tower, a tower 116 m away · Diamond Views 1 Villas A, a tower 127 m away · Emerald JVC, a tower 138 m away · Diamond Views 1, a tower 144 m away · Burj Al Arab and the sea 10.1 km · Sheikh Zayed Road 16.7 km · Jumeirah beach and the sea 17.5 km |
| North-east | Meydan racecourse 15.2 km · Burj Khalifa 17.8 km · Dubai Design District 17.9 km · DIFC 19.5 km · Dubai Creek and Ras Al Khor 20.4 km |
| South-east | Atwaar Villas, a tower 116 m away |
| South | Balmoral Heights, a tower 81 m away · Park Lane by Heilbronn, a tower 98 m away |
| South-west | Harrington House, a tower 86 m away · LOCI Residences, a tower 149 m away |
| West | Heilbronn Villas, a tower 62 m away |
| North-west | Sydney Tower, a tower 144 m away · Dubai Marina skyline 7.0 km |
No resident reviews: the tower is not built
Nobody lives in Ashton Park Residences The Second yet, so there is nothing a resident can tell you. Reviews you see elsewhere under this name are about the sales office, the developer or another building. What we can show is below: what the developer and the documents say about the project. We add resident reviews after handover.
The project: what the developer and the documents say
The tower is not complete, so these are plans and claims, not facts you can check on site. Each one names its source.
- Developer
- Mirfa IBC Developers
- Handover due
- 2025
- Floors
- 7
- Apartments
- 194
- Unit mix
- Studios, 1-bedroom and 2-bedroom apartments
Amenities: Rooftop pool, Outdoor gym, Tennis court, BBQ area, Games room, Meditation zone, Sauna, Steam room, EV charging, Children's play area, Children's pool, Children's park, Family social zone, Skate park, Jogging track, Landscaped gardens
Where sources disagree
No conflict found between sources.
Building
Floors, apartments and completion year
Amenities list
Developer
Who is the developer?
Finishes
Delivery record (on time or late)
Quality of construction
Around
Entertainment within a 15-minute walk
Metro and public transport
What is being built next to it?
Parking and driving at Ashton Park Residences The Second
Parking
Too few adverts for this building give a number of parking spaces (25 adverts read). Ask the seller or the developer how many spaces come with the home.
- Covered parking: 16 of 25 adverts say so.
- Visitor parking: no advert mentions it (25 read).
- Electric car charging: mentioned in 5 of 25 adverts.
- Spaces in the building: 204, from the published building details.
- Street parking: paid street parking in JVC costs AED 4 an hour from 8am to 5pm and AED 6 an hour from 5pm to midnight. Zones and rules.
Source: adverts for homes in this building, read 6 to 11 Oct 2026. An advert describes one home, not the building. Parking in every JVC building.
Driving out of JVC
2.2 minutes to the nearest way out of JVC on an empty road: the Al Khail Road exit (west), 1.3 km by road. That is in the middle third of JVC buildings (place 302 of 722; 1 is nearest). The nearest way in is the Sheikh Mohammed Bin Zayed Road entrance (south-west), 0.9 minutes.
| To | Empty road | 08:00 out | 18:00 back | Way out used |
|---|---|---|---|---|
| Dubai Mall | 24 min | 26 min | 36 min | Al Khail Road (west) |
| DIFC Gate | 23 min | 28 min | 39 min | Al Khail Road (west) |
| DXB Terminal 3 | 43 min | 38 min | 47 min | Al Khail Road (west) |
| Dubai Marina Mall | 20 min | 20 min | 26 min | Al Khail Road (west) |
| Mall of the Emirates | 15 min | 17 min | 30 min | Al Khail Road (west) |
Times with traffic are a forecast for a weekday. The time to leave the car park of the building is not included. Source: OpenStreetMap roads, 11 Oct 2026. Driving from JVC: every building.
Around Ashton Park Residences The Second
Price against the nearest towers
| Tower | Distance | AED per sq ft, 12 months (sales) |
|---|---|---|
| Ashton Park Residences The Second (this tower) | – | – (1) |
| Heilbronn Villas | 62 m | – (1) |
| Balmoral Heights | 81 m | – (2) |
| Harrington House | 86 m | 1,642 (7) |
| Park Lane by Heilbronn | 98 m | – (3) |
| Atwaar Villas | 116 m | – (0) |
| Diamond Views 1 Villas A | 127 m | – (0) |
| Sydney Tower | 144 m | 1,140 (24) |
| Diamond Views 1 | 144 m | 930 (19) |
Drive times: empty roads, 08:00 and 18:00
| To | Empty road | Leave 08:00 | Home 18:00 | Distance |
|---|---|---|---|---|
| Dubai Mall | 24 min | 26 min | 36 min | 23.5 km |
| DIFC Gate | 23 min | 28 min | 39 min | 24.2 km |
| DXB Terminal 3 | 43 min | 38 min | 47 min | 37.7 km |
| Dubai Marina Mall | 20 min | 20 min | 26 min | 14.7 km |
| Mall of the Emirates | 15 min | 17 min | 30 min | 12.8 km |
| Kite Beach | 20 min | – | – | 18.7 km |
| DWC airport | 40 min | – | – | 33.4 km |
Leave at 08:00 and home at 18:00: Google traffic predictions for a Tuesday (13 Oct 2026). Empty road: OpenStreetMap routing. "Home 18:00" is the drive back from that place.
Shops, food and services
Nothing is open in the tower: it is not built yet.
Food and drink within 300 m: 4
| SUBWICH | Restaurant | 140 m | 4.5 (387) |
| Durban samoosas | Bakery | 187 m | – |
| Amir | Restaurant | 216 m | – |
| Foodie Circle Restaurant LLC | Restaurant | 264 m | 3.7 (109) |
Groceries and daily shops within 300 m: 9
| Aswaaq Mart - Sydney Tower JVC أسواق مارت | Supermarket | 155 m | 4 (547) |
| LIFE Pharmacy - JVC 82 | Pharmacy | 197 m | 4.9 (289) |
| Soft Mini Mart | Grocery Store | 245 m | 4.1 (14) |
| Supercare Pharmacy - Arcadia Tower | Pharmacy | 255 m | 4.8 (9) |
| STARMART SUPERMARKET JVC | Supermarket | 265 m | 3.9 (222) |
| Cart Supermarket JVC | Supermarket | 272 m | 3.9 (318) |
| mr:Maksudur Rahman | Grocery Store | 285 m | 4.9 (7) |
| Jumeriah village circle | Grocery Store | 288 m | – |
| Allday supermarket | Grocery Store | 291 m | 3 (1) |
Other shops within 300 m: 10
| Gifto Designs | Gift Shop | 132 m | 4.9 (99) |
| Tdawi UAE | Shopping Mall | 147 m | 5 (2) |
| Not Ego | Store | 159 m | 5 (56) |
| Desco Copy & Print Center - Jumeirah Village Circle (Photography Studio) | Manufacturer | 184 m | 4.8 (626) |
| LeDi Style Cosmetics Trading | Store | 188 m | 4.4 (7) |
| BuildSol Building Materials - JVC | Building Materials Store | 216 m | 4.7 (46) |
| Royal Rosso Expert Bicycles and Spare Parts Trading LLC | Bicycle Shop | 217 m | 4.4 (46) |
| Tereapoint -Electronic Cigarette Shop Dubai | Store | 217 m | 3 (8) |
| Whitepetals.ae | Home Goods Store | 254 m | 5 (12) |
| Mobile Car Fixer - Roadside Tyre Assistance | Car repair and maintenance service | 282 m | 4.5 (108) |
Services within 300 m: 15
| Smart Way Laundry | Laundry | 61 m | – |
| Massage Dubai Outcall Incall Full Service | Massage spa | 115 m | 5 (10) |
| Black Mustache Gents Salon | Barber Shop | Barber shop | 129 m | 4.8 (363) |
| Emirates NBD ATM & CDM | ATM | 140 m | 2 (50) |
| Aura Beauty Salon | Beauty Salon | 149 m | 4.7 (233) |
| Massage Vip Relax Yashin | Massage spa | 149 m | 5 (1) |
| Rusty Blades Gents Salon - JVC | Barber shop | 187 m | 4.9 (227) |
| KOKO MOKO Russian Beauty Salon JVC | Beauty Salon | 189 m | 4.8 (376) |
| Bella Pink Secret Beauty Salon | Beauty Salon | 210 m | 5 (112) |
| Philo Gents Salon | Barber Shop JVC | Hair Salon | 224 m | 4.9 (203) |
Schools and nurseries within 1.5 km: 12
| Chubby Cheeks Nursery JVC | Preschool | 330 m | 4.7 (302) |
| Swimio | School | 795 m | – |
| Sunmarke School Back Gate | School | 853 m | – |
| Kids World Nursery in JVC Dubai | Preschool | 882 m | 4.6 (61) |
| Jumeirah International Nursery | Preschool | 977 m | 4.8 (36) |
| Gate 7A - EYFS of Sunmarke School | School | 988 m | – |
| Julia Gabriel UAE (Sunmarke) | School | 991 m | 5 (1) |
| Sunmarke School | School | 1005 m | – |
| Erudio Early Childhood Center | Preschool | 1037 m | 4.8 (68) |
| Nbtennisacademy | School | 1141 m | – |
Source: Google Maps, read 27 Oct 2026. Straight-line distance from the tower. Each list shows the 10 nearest. Open the name to see it on Google Maps.
Own a unit here?
Ask for a report on your unit: its sales history, the same type's sales in the last 12 months and the homes for sale against it. A licensed partner agent, named on the report with the registration number, sends it. BUY DUBAI is not a broker and takes no part in the sale.
Method, sources and what we did not find
- Sales: unit-level Dubai Land Department sale records, 29 Sep 2024 to 24 Oct 2026, checked by year against Dubai Land Department open data. Our unit list does not hold every sale, so some sales are missing.
- Listings: one snapshot, 7 Oct 2026. Asking prices and asking rents.
- Residents and building facts: Google Maps reviews and guide pages (augusta-properties.com, belcato.com, citystay.homes, live adverts: community guide, propsearch.ae), read by an AI model on 27 Oct 2026 with a fixed question list. A script checks that each answer names its source.
- Nobody visited the tower. Every fact is from a document, a map or a resident's review.
- Checked, not found for this tower: a floor plan document, unit positions on a floor, the side and view of each unit.
Corrections
Found an error? Tell us what is wrong and how you know. We check it, correct the page and list the change here.
Change log: 27 Oct 2026 first build of this page. No correction yet.